
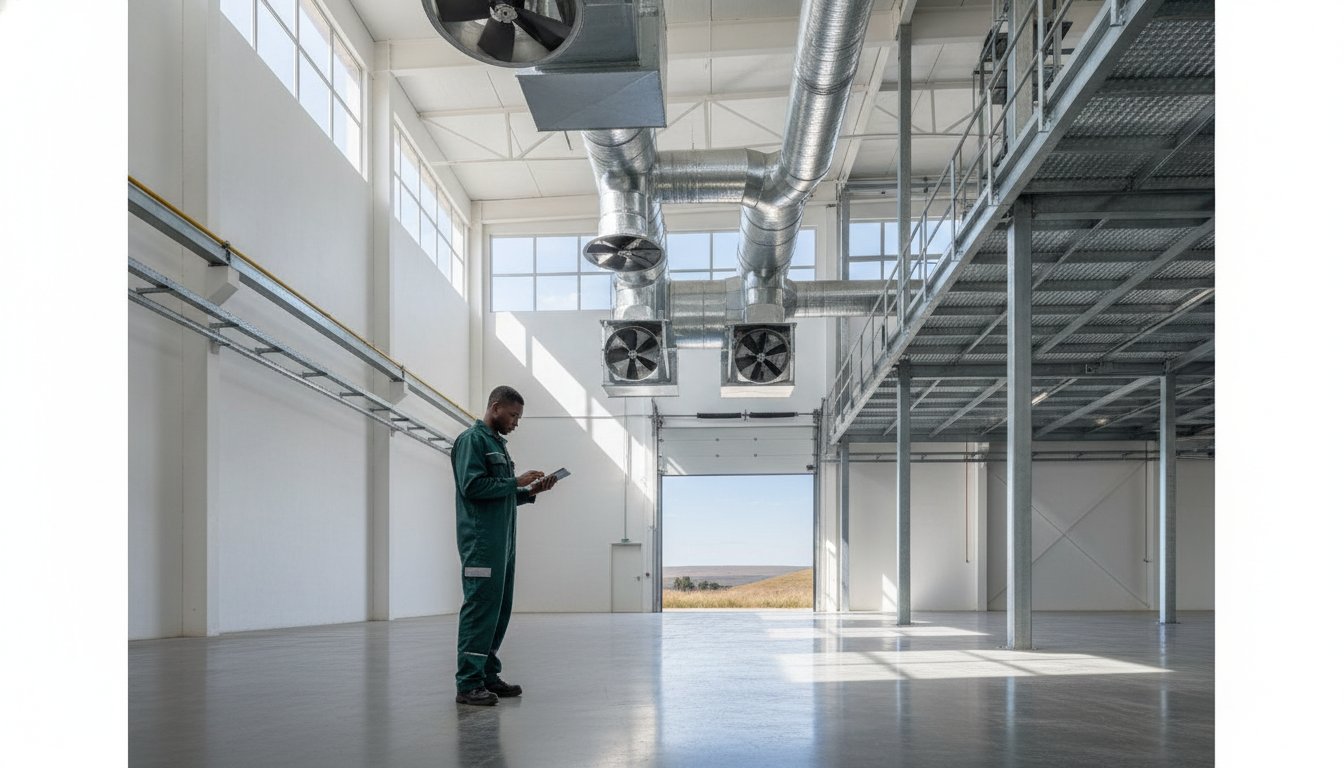
Did you know that the World Green Building Council estimates productivity can improve by up to 11% simply by enhancing air quality in industrial settings? For many facility managers in Gauteng, the reality is often a struggle against stifling heat and the pressure of meeting SANS 10400-T fire safety standards. Achieving an effective warehouse ventilation design South Africa requires more than just installing a few fans; it’s about creating a balanced system that protects both your workforce and your equipment.
It’s understandable to feel concerned about the complexities of the 2026 regulatory landscape and the rising costs of cooling large spaces. This guide provides a clear roadmap to designing a high-performance system that ensures thermal comfort and full compliance. We’ll explore optimising energy efficiency through Building Management Systems, the updated requirements of SANS 10400-XA, and the specific selection of industrial fans and louvres needed to maintain a reliable environment in our unique climate.
Key Takeaways
- Understand the critical requirements of SANS 10400-T, including the 3% floor area rule for natural ventilation and mandatory smoke exhaust systems.
- Learn how to develop a warehouse ventilation design South Africa that balances high-performance industrial fans with weather-resistant louvres for optimal air exchange.
- Discover how Building Management System (BMS) integration can automate temperature control and significantly reduce energy expenditure in the Gauteng climate.
- Identify why professional installation and a scheduled maintenance programme are essential for protecting equipment warranties and preventing motor failures.
- Explore the technical differences between axial and centrifugal fans to ensure your ventilation system is correctly specified for your facility’s scale.
The Importance of Warehouse Ventilation Design in South Africa
Ventilation is the intentional introduction of outdoor air into a space to control temperature, manage moisture levels, and dilute airborne pollutants. Within the industrial sector, warehouse ventilation design South Africa must account for high solar radiation and extreme temperature fluctuations. Large industrial facilities, particularly in regions like Gauteng, often act as thermal batteries. They absorb intense heat throughout the day which remains trapped without a systematic air exchange strategy. This heat doesn’t just affect comfort; it alters the physical environment of the building.
Poorly ventilated spaces contribute significantly to “Sick Building Syndrome” (SBS). This condition leads to lethargy, headaches, and respiratory issues amongst staff. The World Green Building Council estimates that improvements in air quality commonly result in productivity gains of 8-11%. With the OHS Amendment Bill nearing finalisation in July 2026, maintaining a healthy environment is a critical regulatory requirement. Stagnant air also poses a threat to inventory. In Gauteng, moisture-sensitive goods can degrade quickly when humidity is trapped in pockets of “dead air” where circulation has stalled.
Controlling Heat and Contaminants
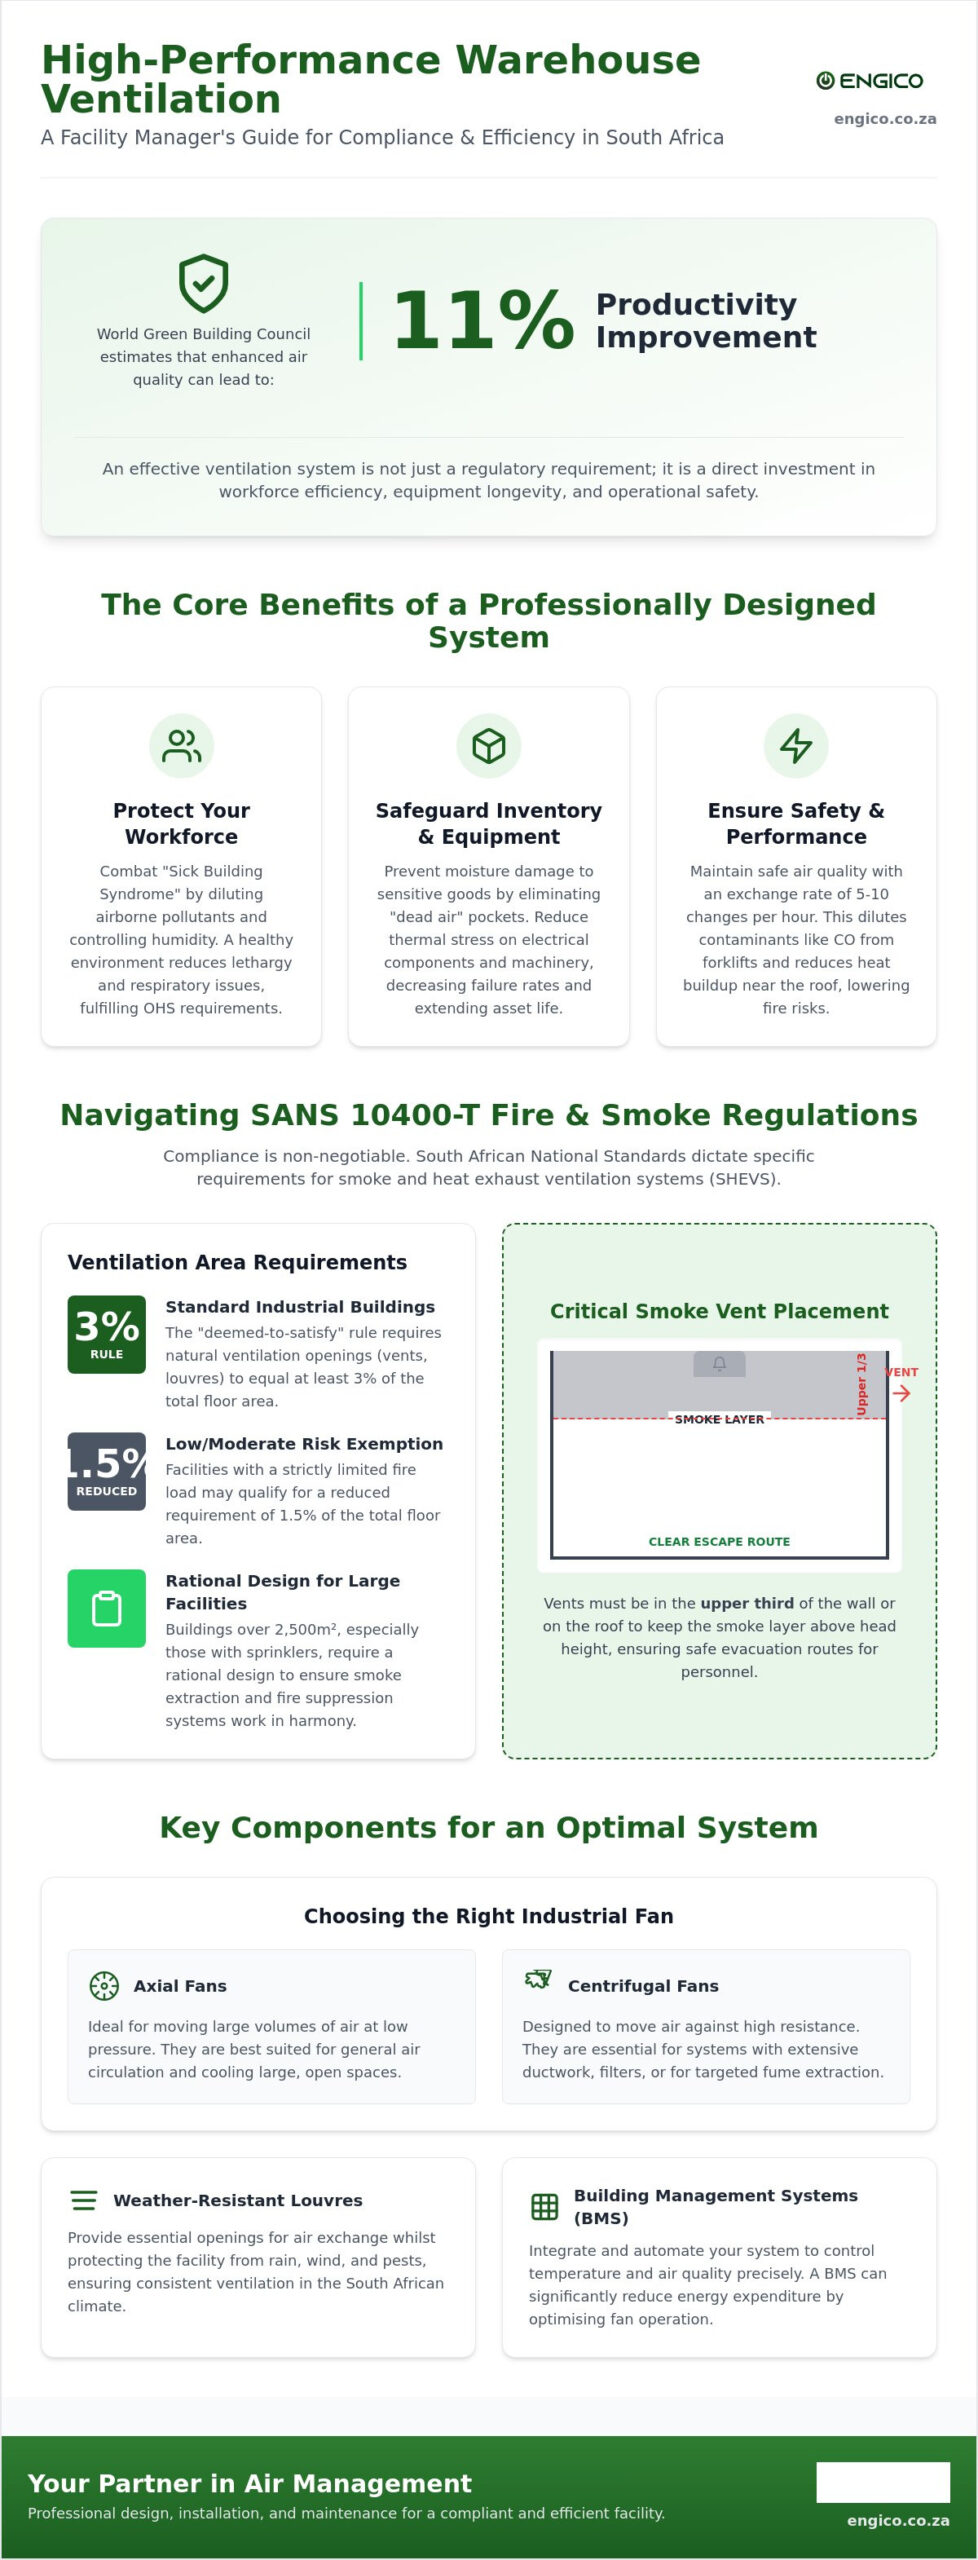
Industrial processes often introduce harmful elements into the workspace. Carbon monoxide from forklifts and particulates from manufacturing machinery require constant dilution to remain below legal exposure limits. High-performance fans are essential tools to eliminate zones where contaminants might otherwise settle. Effective systems manage these exhaust fumes whilst simultaneously introducing fresh air to the floor level. For most South African industrial zones, a minimum air exchange rate of 5 to 10 changes per hour is generally required to maintain safe, breathable air quality.
Protecting Infrastructure and Personnel
Excessive heat accumulation near the roof deck increases the risk of flashover during a fire and accelerates the degradation of sensitive electrical equipment. When temperatures soar, electrical components in machinery and Building Management Systems face higher failure rates. Implementing a robust warehouse ventilation design South Africa reduces this thermal stress on the building’s infrastructure. Beyond equipment longevity, the economic benefit of improved worker comfort is clear. Reduced downtime and fewer heat-related errors directly impact the bottom line. It’s about creating a stable, predictable environment for both people and technology to function at their peak.
Regulatory Compliance: SANS 10400-T and South African Standards
Integrating fire safety with day-to-day airflow is the cornerstone of effective warehouse ventilation design South Africa. Whilst the primary goal for many facility managers is cooling, the National Building Regulations prioritise life safety through SANS 10400-T. This specific standard governs Smoke and Heat Exhaust Ventilation Systems (SHEVS). For standard industrial buildings, a “deemed-to-satisfy” rule requires natural ventilation openings to equal at least 3% of the total floor area. There are, however, specific exemptions. Moderate and light-risk industrial classifications may qualify for a reduced 1.5% requirement, provided the fire load remains within strict limits.
When a facility exceeds 2,500 square metres and includes automated sprinkler systems, the technical complexity increases. These large-scale structures move beyond simple percentage rules and require a rational design. This ensures that smoke extraction does not interfere with sprinkler activation or compromise structural integrity during an event. Following SANS 10400-O: Lighting and Ventilation ensures that your facility meets both fire safety and basic health requirements simultaneously. It is a dual approach that protects both the asset and the personnel within it.
Natural vs. Mechanical Smoke Extraction
Natural vents rely on thermal buoyancy to allow hot smoke to escape. These systems are often triggered by fusible links that melt at specific temperatures, ensuring automatic activation. Powered mechanical extractors become necessary when natural buoyancy is insufficient to clear smoke from deep-plan buildings or when specific air change rates are required. Regulations dictate that these vents must be positioned in the upper third of the wall or directly in the roof. This placement ensures that the smoke layer is kept above head height, maintaining clear escape routes for staff.
The Rational Design Process
A rational design involves Fire and Mechanical Engineers who simulate smoke movement to create a bespoke solution. This is often the most cost-effective route for complex Gauteng warehouses that do not fit standard templates. Ensuring your warehouse ventilation systems South Africa align with these technical calculations is vital for securing municipal occupancy certificates. If you are currently evaluating a new build or a retrofit, seeking professional guidance on industrial ventilation can prevent costly compliance failures during the final inspection phase.
Key Components of Industrial Ventilation Systems
A sophisticated warehouse ventilation design South Africa requires a precise combination of mechanical power and natural intake. It isn’t enough to simply install extraction points; the system must be engineered to ensure that every square metre of the facility receives adequate air exchange. This is achieved through a technical selection of hardware that addresses the specific volume and layout of the building. By integrating energy-efficient HVAC systems, facility managers can maintain these environments without incurring prohibitive operational costs.
The choice between axial and centrifugal fans depends on the resistance within the system. Axial fans are excellent for moving large volumes of air across open spaces, whilst centrifugal fans provide the pressure necessary to push air through complex ducting networks. Ducting is particularly vital in wide-span warehouses where air tends to stagnate in the centre of the floor plate. Properly designed ductwork ensures that tempered or fresh air reaches these “dead zones,” preventing heat build-up and protecting sensitive inventory from moisture damage.
Mechanical Ventilation Hardware
Roof-mounted fans are often preferred for their ability to assist natural thermal buoyancy, whereas wall-mounted units offer easier access for routine maintenance. For facilities storing pharmaceuticals or electronics, industrial air handling units South Africa provide the filtration and temperature control that standard fans cannot. Modern AHUs often feature variable speed drives and high-efficiency motors. These components allow the system to scale its output based on current demand, which is a key factor in reducing long-term energy consumption.
Natural Ventilation Accessories
High-performance louvres act as the primary intake and exhaust points for natural airflow. In the Highveld, where summer storms are frequent, these louvres must balance maximum free area with robust weather protection. Fixed louvres provide constant ventilation, whilst adjustable versions allow for tighter control during cold winter mornings. It’s often effective to integrate these intake points with ducted cooling for large scale projects. This ensures that the incoming air is distributed evenly, whilst secondary screening keeps out debris and pests that could otherwise compromise the facility’s hygiene standards.
Optimising for the South African Climate and Energy Efficiency
Designing for the South African climate requires a nuanced understanding of local weather patterns. In Gauteng, the transition from sub-zero winter mornings to intense summer afternoons creates a significant thermal load that static systems cannot always manage. Effective warehouse ventilation design South Africa must account for the high thermal mass of industrial structures. These buildings absorb solar radiation throughout the day, often radiating heat long after the sun has set. Adhering to the third edition of SANS 10400-XA, released in March 2026, is now essential for managing this energy demand and reducing the carbon footprint of industrial operations.
Night cooling strategies offer a highly effective way to manage these thermal loads without excessive energy expenditure. By using low-ambient night air to flush heat from the building structure, facility managers can start the next workday with a significantly cooler interior. This process reduces the initial cooling load on mechanical systems. It also leverages the Section 12L tax incentive, which allows for a tax deduction of 95 cents per kilowatt-hour of verified energy savings. Integrating these passive strategies with active controls ensures that the facility remains efficient regardless of external conditions.
Smart HVAC and BMS Integration
Modern Building Management Systems (BMS) have transformed how warehouses operate. These systems use a network of sensors to organise fan speeds and louver positions in real-time based on CO2 levels or internal temperatures. This automation prevents energy wastage by ensuring that high-power fans only operate when necessary. For multi-site warehouse operations, remote monitoring allows for centralised control and predictive maintenance alerts. Refer to Engico Air Conditioning’s expertise in smart HVAC control for commercial buildings to understand how integration drives long-term value.
Passive Cooling Techniques
Utilising the thermal chimney effect is a core principle of sustainable design. By placing exhaust vents at the highest point of the roof and intake louvres at the lower levels, natural upward airflow is encouraged as hot air rises. In Johannesburg, the strategic placement of intake louvres to capture prevailing winds can significantly enhance this natural circulation. Whilst these passive techniques provide a robust baseline, they are most effective when combined with mechanical backup. This hybrid approach ensures 24/7 reliability, maintaining air quality even during periods of low wind speed or extreme humidity. If you are looking to upgrade your facility, you can contact Engico Air Conditioning for expert BMS integration and ventilation services today.
Implementation: Installation and Long-Term Maintenance
The successful execution of a warehouse ventilation design South Africa depends entirely on the precision of its installation. Even the most advanced technical specifications cannot compensate for poor mounting or incorrect electrical commissioning. Professional installation ensures that the system remains compliant with SANS 10400-T throughout its operational life. It also secures the validity of manufacturer warranties, which often require proof of expert fitting and regular upkeep. For industrial facilities, this phase represents the transition from a theoretical model to a functional safety and comfort system.
Gauteng industrial nodes, such as those in Silverton or Midrand, present specific environmental challenges that impact system longevity. High dust levels and seasonal storms require robust filtration and weatherproofing. Investing in commercial HVAC maintenance is a critical factor in protecting your return on investment. Regular servicing prevents the gradual decline in performance that leads to higher energy bills and eventual component failure. It keeps the facility running at the efficiency levels promised during the design stage whilst ensuring the air remains clean and safe for personnel.
Professional Installation Standards
Mounting heavy industrial fans on roof trusses requires a thorough assessment of structural integrity. Installers must ensure that the building’s frame can handle the static weight and the dynamic forces generated during operation. Electrical safety is equally paramount, particularly when integrating fans and louvres with a Building Management System. Commissioning involves testing every sensor and actuator to ensure the system responds correctly to fire alarms or temperature shifts. This rigorous process is essential for obtaining the final occupancy certificate from local municipal authorities.
Maintenance Checklist for 2026
A proactive maintenance programme is the only way to prevent motor failure and the seizing of adjustable louvres. In high-dust environments like Silverton or Midrand, we recommend a quarterly maintenance interval to ensure filters and moving parts remain clear of debris. Standard industrial settings should, at minimum, follow a bi-annual inspection schedule that includes:
- Detailed inspection of fan bearings and drive belts for signs of wear or misalignment.
- Testing motor behaviour to identify electrical irregularities before they cause a breakdown.
- Checking louver mechanisms for corrosion and ensuring weather seals remain intact to prevent water ingress.
- Cleaning intake screens and filters to maintain the free area required for optimal airflow.
By following these methodical steps, facility managers can ensure their ventilation systems remain a reliable asset. This disciplined approach to upkeep guarantees that the infrastructure continues to meet the high standards established during the initial design phase.
Future-Proofing Your Industrial Environment
We’ve explored how a methodical approach to warehouse ventilation design South Africa balances the strict requirements of SANS 10400-T with the practical need for thermal comfort. By integrating smart Building Management Systems with durable hardware like axial fans and high-performance louvres, you protect both your workforce and your infrastructure. These systems don’t just ensure regulatory compliance; they drive operational efficiency and extend the life of your equipment through disciplined maintenance. The 2026 regulatory landscape rewards those who prioritise energy efficiency and safety as core components of their facility management strategy.
As a specialist in SANS-compliant industrial systems, Engico Air Conditioning offers the expertise needed to manage complex Gauteng projects from inception to long-term upkeep. Our team provides expert BMS integration for Gauteng factories alongside comprehensive maintenance and repair services to ensure your system remains a reliable asset. Request a Professional Warehouse Ventilation Consultation from Engico Air Conditioning to secure your facility’s performance and safety standards. Taking the steps to optimise your ventilation today ensures a safer, more productive workspace for years to come.
Frequently Asked Questions
What are the legal requirements for warehouse ventilation in South Africa?
Legal requirements are primarily defined by the National Building Regulations, specifically SANS 10400-O for health and SANS 10400-T for fire safety. The Occupational Health and Safety Act also mandates a safe working environment, which includes the dilution of airborne contaminants. Compliance ensures that your facility avoids administrative fines under the 2026 OHS Amendment Bill whilst protecting the long-term health of your staff.
How much natural ventilation area does a warehouse need according to SANS 10400-T?
SANS 10400-T requires natural ventilation openings to equal at least 3% of the total floor area for standard industrial buildings. In certain moderate or light-risk classifications, this requirement may be reduced to 1.5%. These openings must be positioned in the upper third of the walls or in the roof to allow for effective smoke and heat exhaustion during a fire.
Can I use natural ventilation alone for a large South African warehouse?
Whilst natural ventilation is cost-effective, it is rarely sufficient alone for a large-scale warehouse ventilation design South Africa. Deep-plan buildings often suffer from stagnant air in the centre, where natural breezes cannot reach. Mechanical assistance, such as axial fans, is typically required to ensure consistent air exchange and to manage the intense solar heat gain common in Gauteng.
What is the difference between smoke ventilation and general air exchange?
Smoke ventilation is a life-safety system designed to extract hot gases and smoke during a fire to maintain clear escape routes. General air exchange focuses on daily thermal comfort, moisture control, and the removal of pollutants like forklift exhaust. Although they use similar hardware, their triggers and design objectives are governed by different sections of the SANS codes.
How does a Building Management System (BMS) improve warehouse ventilation?
A BMS improves efficiency by automating your ventilation hardware based on real-time data from temperature and CO2 sensors. Instead of running fans at full speed constantly, the system adjusts output to match current demand. This precision reduces energy consumption and allows facility managers to monitor multi-site operations from a single digital interface, ensuring optimal performance across all locations.
What maintenance is required for industrial ventilation fans?
Industrial fans require a bi-annual inspection of bearings, drive belts, and motor behaviour to prevent unexpected failures. It is also essential to clean the fan blades and intake screens to maintain maximum airflow. In high-dust environments like Silverton, these checks should be conducted quarterly to prevent dust accumulation from unbalancing the fan or overheating the motor.
Is a rational design always necessary for industrial buildings in Gauteng?
A rational design is not always mandatory, but it becomes necessary for buildings exceeding 2,500 square metres or those equipped with automated sprinkler systems. If your warehouse layout does not meet the “deemed-to-satisfy” percentage rules of SANS 10400-T, a Fire Engineer must provide a bespoke calculation. This process ensures that the ventilation strategy is tailored to the building’s specific fire load and geometry.
How do I reduce heat build-up in a warehouse without air conditioning?
You can reduce heat build-up by implementing night cooling strategies to flush the building with low-ambient air before the workday begins. Strategic placement of intake louvres to capture prevailing winds, combined with roof-mounted fans to assist the thermal chimney effect, can significantly lower internal temperatures. These passive and mechanical methods work together to move heat out of the structure without the high costs of full air conditioning.
Recent Comments