
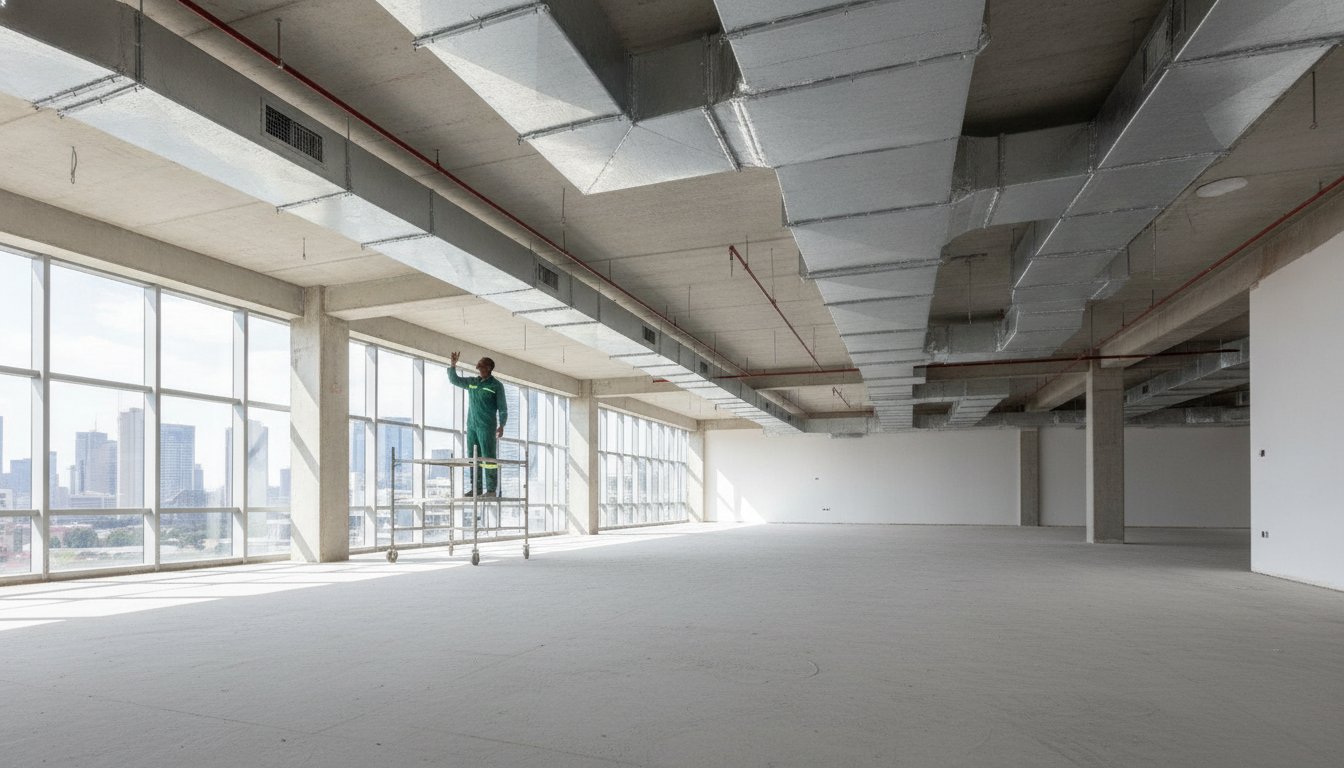
In a multi-storey commercial development, the most critical infrastructure isn’t what your tenants see; it’s the invisible network of air that dictates your operational costs for the next decade. You’re likely already feeling the pressure of rising energy tariffs in Gauteng and the challenge of managing ducted cooling for large scale projects across diverse floor plans. It’s a complex balancing act where noise levels and maintenance schedules can quickly become liabilities if not managed with methodical precision.
This guide will help you master the technical complexities of commercial climate control, ensuring your infrastructure is prepared for the regulatory shifts of 2026. We’ll explore how engineering precision, surgical zoning, and Building Management System integration can transform your cooling from a significant overhead into a high-performance asset. From navigating the SANS 10400-XA energy standards to implementing discreet, industrial-grade solutions, you’ll discover how to achieve long-term value whilst maintaining a premium environment for every occupant.
Key Takeaways
- Understand how centralised air handling units and VAV boxes provide precise temperature control while remaining invisible to tenants.
- Compare the initial investment and long-term operational costs of ducted cooling for large scale projects against VRF alternatives to find the best financial fit.
- Learn how to adapt HVAC specifications for Gauteng’s unique high-altitude climate and industrial environments using corrosion-resistant materials.
- Identify how Building Management System (BMS) integration can lower long-term overheads through automated energy optimisation and performance tracking.
- Discover the benefits of a methodical, turnkey approach to complex installations that ensures reliability from project inception to final completion.
The Architecture of Ducted Cooling for Large-Scale Projects
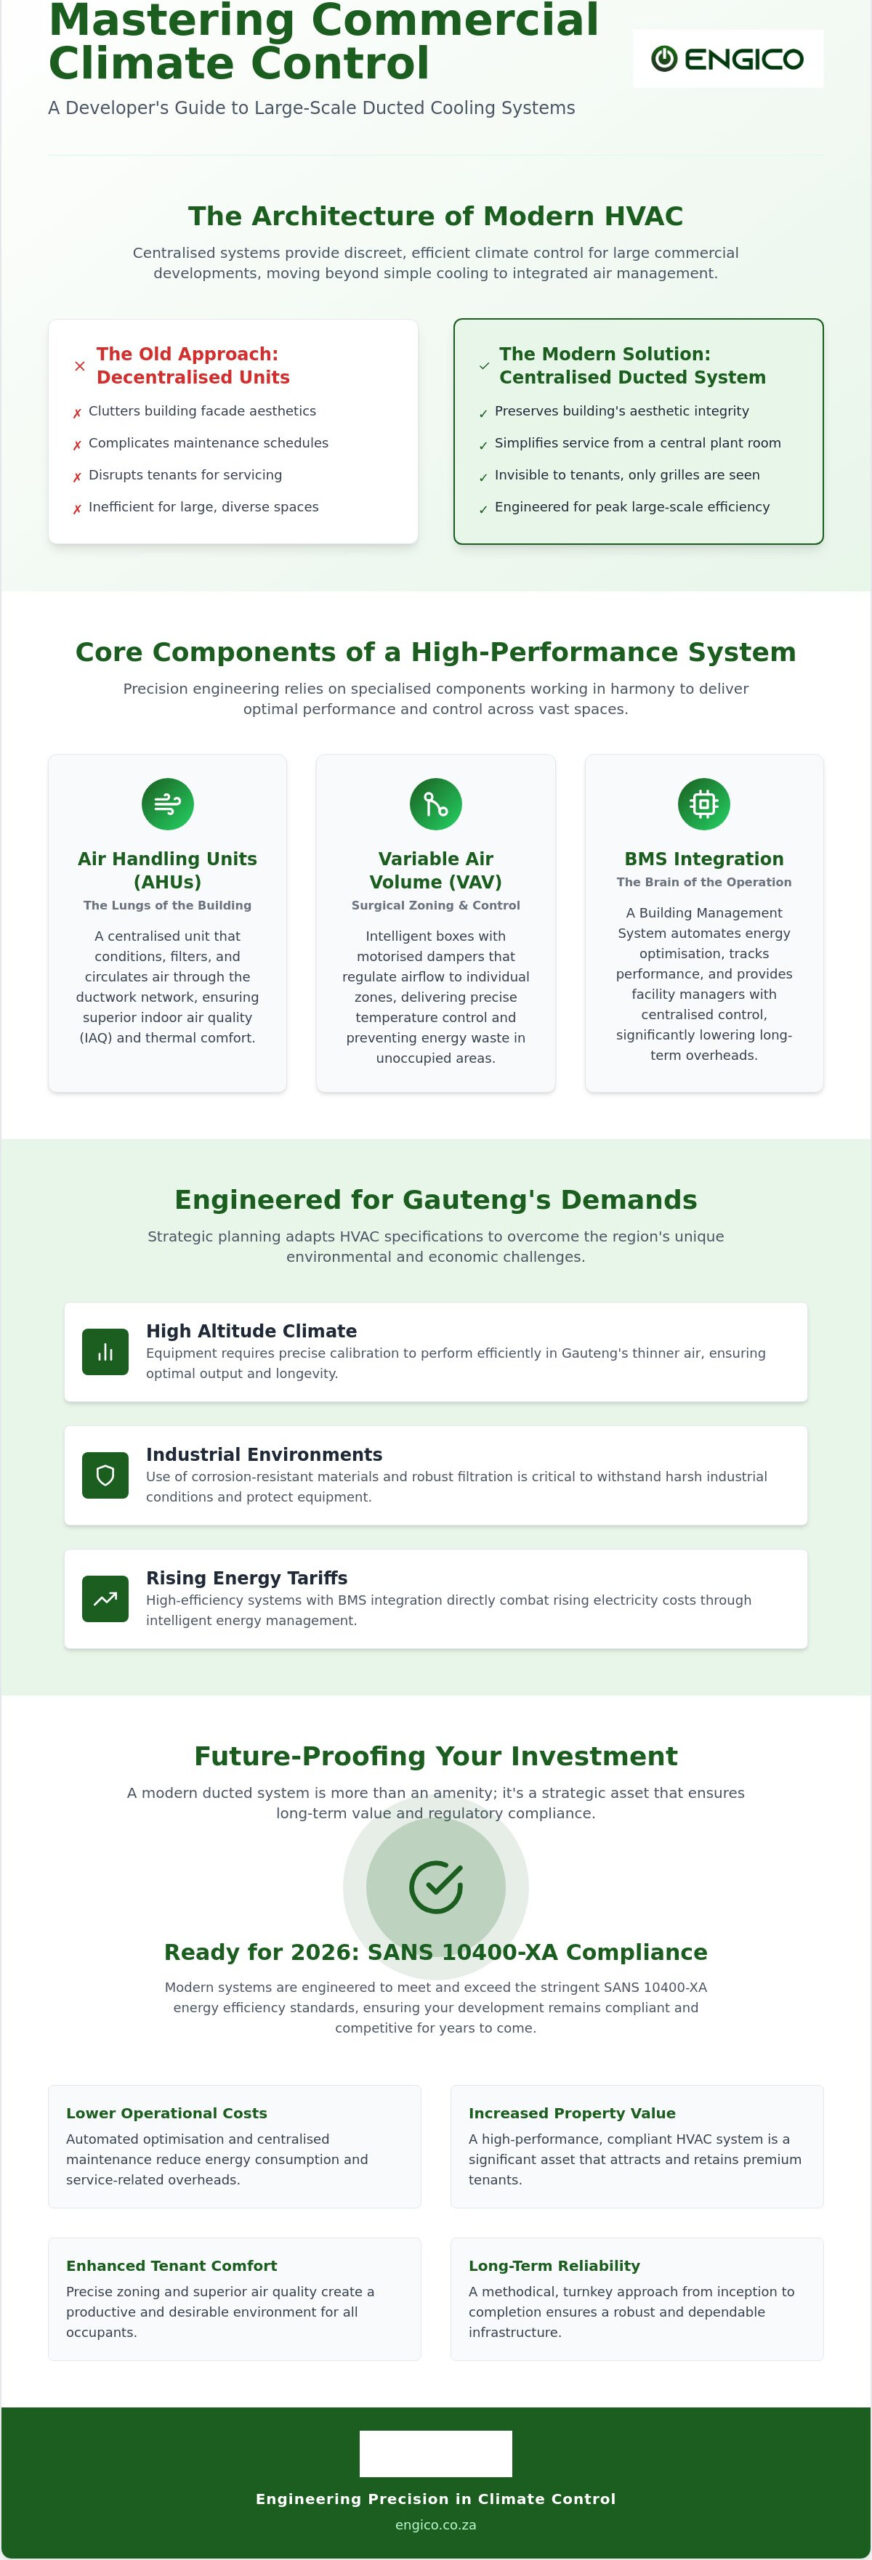
Large-scale ducted cooling is defined by its centralised nature. Unlike residential systems that rely on individual units for each room, a commercial-grade solution utilises high-capacity Air Handling Units (AHUs) located in dedicated plant rooms or on rooftops. These systems are designed to manage the immense thermal loads of expansive spaces while maintaining a minimal visual footprint. In premium Sandton office developments and Menlyn shopping centres, the “invisible” nature of these systems is a primary requirement. Tenants and shoppers only interact with discreet ceiling grilles, while the complex engineering remains hidden within the building’s structural voids.
As we move into 2026, the industry is shifting from simple temperature regulation to integrated climate management. This evolution is driven by more stringent enforcement of SANS 10400-XA energy efficiency standards in South Africa. Modern ducted cooling for large scale projects now serves as the central hub for air purification, humidity control, and thermal comfort. By consolidating these functions into a single architectural framework, developers can ensure their buildings remain competitive and compliant with future environmental regulations.
As energy efficiency becomes a broader mandate, many developers are looking beyond HVAC to solar and battery storage systems; to see how to navigate these technical requirements, check out Eastern Electric for expert advice on choosing the right contractor for commercial renewable projects.
Why Centralisation Wins at Scale
Efficiency is the primary reason why centralisation is the standard for significant commercial builds. Managing a single, high-output plant room is far more cost-effective than maintaining a fleet of individual split units scattered across a facade. This approach preserves the building’s aesthetic integrity by eliminating external clutter like condenser brackets and drainage pipes. For facility managers, centralisation simplifies the service lifecycle. All major mechanical components are accessible from a central point, which means routine maintenance doesn’t require technicians to enter private tenant spaces or disrupt daily operations. It’s a methodical approach that prioritises long-term reliability and professional standards.
The Role of Air Handling Units (AHUs)
If the ducting network is the building’s vascular system, the Air Handling Units are its lungs. An AHU is a large metal box containing a blower, heating or cooling elements, filter racks, and sound attenuators. It’s responsible for conditioning the air before it’s distributed throughout the premises. For a technical foundation on how these components interact within a broader framework, this HVAC systems overview details the relationship between air movement and thermal exchange.
In a typical large-scale setup, the AHU works in tandem with a central chiller. The chiller produces cold water, which is pumped to the AHU’s cooling coils. As the blower forces air over these coils, the air temperature drops, and moisture is removed. This process also allows for the integration of high-grade filtration systems that significantly improve indoor air quality (IAQ). By 2026, the focus on IAQ has become a non-negotiable standard for corporate health and safety, making the AHU a critical component in any strategic ducted cooling for large scale projects. For a deeper understanding of how these units are specified and maintained within the South African context, our guide to industrial air handling units in South Africa covers the latest energy-efficiency standards and regional climatic considerations for 2026.
Engineering Precision: Zoning and Temperature Control
Precision engineering is what separates a standard installation from a strategic building asset. Zoning allows developers to divide a building into distinct thermal regions, ensuring that the finance department on the third floor can maintain a different climate from the sun-drenched reception on the ground floor. For ducted cooling for large scale projects, this level of control is essential to prevent the wasteful over-cooling of unoccupied zones like boardrooms or storage facilities during off-peak hours.
Effective zoning relies on a detailed understanding of how air moves through a structure. It isn’t just about comfort; it’s about operational logic. By segmenting the building, facility managers can ensure that cooling is only delivered where and when it’s needed. This prevents the “one-size-fits-all” approach that often leads to tenant dissatisfaction and inflated utility costs. Implementing these systems requires a methodical approach to duct layout and sensor placement to ensure every corner of the development remains within its designated temperature range, regardless of external weather fluctuations.
Variable Air Volume (VAV) Systems
VAV technology is the cornerstone of modern commercial air distribution. While older Constant Air Volume systems deliver air at a fixed rate, VAV boxes use motorised dampers to regulate airflow based on the specific demand of each zone. This modulation is a key factor in high-performance HVAC design because it allows the central fan to slow down when demand is low. In large Gauteng office parks, this doesn’t just lower electricity bills; it eliminates the common complaint of cold drafts or stagnant air. It’s a sophisticated way to manage energy whilst prioritising employee wellbeing and maintaining a stable environment for sensitive equipment.
Managing Diverse Thermal Loads
Accurate thermal load calculations are the backbone of any successful HVAC design. In the context of South African solar gain, thermal load is the total amount of heat energy that must be removed from a space to maintain a stable internal temperature. Centurion developments, which often feature expansive glass facades, face significant heat ingress that requires surgical air distribution to counteract. Similarly, internal high-heat areas like server rooms generate constant loads that must be handled independently within the broader ducted cooling for large scale projects network. Without these precise calculations, systems often struggle to maintain equilibrium, leading to premature wear on the Air Handling Units.
Balancing these competing demands requires a partner who understands the nuances of local architecture and climate. Specialists such as Engico provide the technical expertise needed to manage these complex installations from inception to completion. By addressing specific heat sources with precision, you can ensure the longevity of your equipment and the comfort of your tenants.
Ducted vs. Alternative Systems for Commercial Scale
Selecting the right cooling strategy requires a long-term view of a building’s lifecycle. Whilst many developers consider wall-mounted splits or multi-split systems for smaller offices, these alternatives often struggle when applied to expansive commercial footprints. Ducted systems usually represent a higher initial capital expenditure (CAPEX) because of the intensive labour required for ducting and structural integration. However, the operational expenditure (OPEX) over a fifteen to twenty-year period often favours this approach. Industrial-grade components used in ducted cooling for large scale projects are designed for continuous operation and typically offer a longer service life than light-commercial alternatives.
The decision between centralised ducted infrastructure and decentralised units often comes down to the intended use of the space. In high-traffic environments, the ability to move large volumes of air through a single, robust network is more efficient than managing dozens of individual compressors. This centralised approach also simplifies the technical burden on facility managers, as they only need to monitor a few high-capacity points rather than a fragmented fleet of smaller machines.
Ducted vs. VRF: The Big Project Debate
Variable Refrigerant Flow (VRF) systems are frequently compared to ducted solutions. VRF is excellent for modular control in boutique hotels or partitioned offices, but it becomes incredibly complex as the project scale increases. A large warehouse or a sprawling retail centre requires massive volumes of air exchange that small refrigerant pipes simply cannot facilitate as efficiently as a dedicated ducting network. Maintenance on a single centralised plant is also more predictable. Troubleshooting a complex web of refrigerant sensors and valves across multiple floors can lead to significant downtime, whereas a ducted network is mechanically straightforward and easier to service.
The Aesthetic and Acoustic Advantage
Acoustic performance is a critical factor for premium commercial developments. Centralised systems move the mechanical noise of the compressor and large fans to a rooftop or a basement plant room, resulting in near-silent operation within the occupied spaces. This “silent cooling” is a hallmark of high-end Johannesburg corporate environments where noise pollution can impact productivity and tenant retention.
From a design perspective, ducted systems allow for total architectural freedom. Interior walls remain clear of bulky plastic units, giving architects the flexibility to use full-height glass or minimalist finishes. It’s a professional solution that prioritises the visual integrity of the building. By removing the clutter of multiple external condensers, the building’s facade remains clean and professional, which is essential for maintaining the prestige of ducted cooling for large scale projects in competitive property markets.
Strategic Planning for Gauteng’s Industrial and Commercial Climate
Gauteng’s environmental profile presents specific challenges that don’t exist in coastal regions. At an altitude of roughly 1,700 metres, the air is significantly less dense, which directly impacts the performance of cooling coils and fan motors. When designing ducted cooling for large scale projects in Johannesburg or Pretoria, engineers must compensate for this reduced air density to ensure that thermal exchange remains efficient. The dry summer climate also means that sensible heat loads are high, requiring robust systems that can maintain consistent temperatures without overworking the compressors.
In industrial hubs like Silverton, the air often contains higher levels of particulate matter and corrosive elements. Standard aluminium fins on outdoor units can degrade quickly in these conditions. We prioritise specific material choices to combat this environmental wear:
- Epoxy-coated cooling coils to prevent oxidation and chemical corrosion.
- Stainless steel fasteners and housings for all outdoor condenser components.
- High-efficiency filtration systems to protect internal air quality from industrial dust and pollutants.
This methodical selection of materials ensures the system remains a durable asset rather than a recurring maintenance burden. It’s a professional approach that values long-term reliability over lower initial costs. Facility managers seeking to understand how these material and performance specifications apply specifically to their plant equipment can find detailed guidance in our comprehensive resource on industrial air handling units South Africa facility managers rely on for climatic resilience and SANS compliance.
BMS Integration and Energy Efficiency
A centralised system is only as effective as the logic that controls it. Integrating your HVAC with building management system integration allows for precise, automated scheduling based on actual building usage. Sensors detect occupancy in real-time, allowing the VAV boxes to throttle back airflow in empty zones. This demand-based approach is essential for meeting the energy-saving goals required by modern South African commercial developments. It’s a proactive way to manage overheads whilst ensuring that tenants always enter a perfectly conditioned environment.
Local Regulations and Standards
Compliance is a cornerstone of professional project management. All installations must adhere to SANS 10400-XA standards, which regulate energy usage and ventilation requirements for new builds. In large-scale developments, fire safety is equally critical. The ducting network must include certified fire dampers that automatically seal off sections of the building in the event of an emergency. This is particularly relevant in the growing corporate hubs of Waterfall and Midrand, where Green Building certifications are becoming a standard requirement for premium tenancies.
To ensure your infrastructure meets these rigorous local standards, it’s vital to partner with a specialist who understands the Gauteng landscape. You can contact Engico for a technical consultation on your next commercial development to ensure your cooling strategy is both compliant and efficient. We also incorporate industrial ventilation fans and louvers to supplement the primary system, providing a comprehensive solution for air exchange in complex environments.
Implementing Large-Scale Climate Solutions with Engico
Successfully managing ducted cooling for large scale projects requires more than just mechanical skill; it demands a deep understanding of large-scale logistics and industrial standards. Engico Air Conditioning positions itself as a methodical partner for the Gauteng commercial sector. We act as a “safe pair of hands” for developers and facility managers, ensuring that every phase of the HVAC lifecycle is handled with technical precision. By overseeing the process from inception to completion, we eliminate the friction often associated with multi-layered infrastructure projects.
Our approach is grounded in the belief that a cooling system is a long-term building asset. We don’t just install equipment; we engineer solutions that align with the specific operational goals of your development. Whether you’re managing a high-rise office block or an industrial warehouse, our focus remains on reliability, energy efficiency, and professional accountability. This commitment to high standards is what makes us a trusted specialist in the local market.
From Consultation to Commissioning
Every project begins with a comprehensive site assessment and a bespoke system design phase. We analyse the unique thermal requirements of your space to ensure the ducting network and Air Handling Units are perfectly scaled. In high-density corporate hubs like Sandton, managing the logistics of large-scale equipment delivery is a complex task. We coordinate these movements with surgical planning to avoid disrupting local traffic or building access. Once the hardware is installed, our team conducts a rigorous commissioning process. We test every sensor, damper, and VAV box to ensure the entire system operates with the integrity your tenants expect.
Long-Term Reliability and Maintenance
Industrial downtime is an expensive liability that most businesses can’t afford. Scheduled maintenance is the most effective way to protect high-capacity ducted systems from premature wear. Our service protocols are designed to identify potential issues before they lead to system failure, particularly in the harsh, dusty environments common in Gauteng’s industrial zones. If a fault does occur, our specialised repair services are geared toward minimising disruption for your tenants. We prioritise quick, effective resolutions that restore comfort without compromising the building’s operational flow.
If you’re planning a new development or looking to upgrade your existing infrastructure, we invite you to contact Engico Air Conditioning for a professional consultation on your next large-scale project. Our team is ready to provide the technical expertise and reliable project management needed to ensure your climate control strategy is a success.
Securing Your Building’s Climate Future
Integrating a centralised system is a long-term investment in building performance. We’ve explored how surgical zoning and VAV technology provide precise control, whilst Gauteng-specific engineering ensures your hardware survives the unique high-altitude conditions. These strategic choices don’t just improve comfort; they significantly reduce operational overheads and maintain the architectural integrity of your development.
Choosing ducted cooling for large scale projects requires a partner who understands the intersection of mechanical precision and building management. Since 2022, we’ve specialised in Gauteng’s commercial HVAC sector, providing expertise in BMS integration and industrial ventilation. Our comprehensive maintenance programmes are designed to target zero downtime, ensuring your infrastructure remains a reliable asset for years to come.
Request a Technical Consultation for Your Large-Scale Project
We look forward to helping you build a more efficient and comfortable commercial environment for your tenants.
Frequently Asked Questions
What is the typical lifespan of a commercial ducted cooling system in South Africa?
A commercial ducted cooling system in South Africa typically has an operational lifespan of 15 to 20 years. This longevity depends heavily on the quality of the initial installation and the consistency of the maintenance programme. In harsher industrial environments, components like condenser fins may require specialised coatings to reach this full lifecycle without significant degradation.
Can a ducted system be integrated with existing building management systems?
Modern ducted cooling for large scale projects is designed specifically for integration with Building Management Systems (BMS). This connection allows for automated scheduling and demand-based cooling through protocols like BACnet or Modbus. By centralising control, facility managers can monitor energy consumption and system performance in real-time from a single interface.
How does ducted cooling compare to split units for a multi-storey office building?
Ducted systems are more efficient and aesthetically superior for multi-storey office buildings compared to multiple split units. While split units require numerous external condensers that clutter the building facade, a ducted system uses a centralised plant. This reduces external noise and simplifies maintenance by consolidating mechanical components into a dedicated plant room rather than across several floors.
What are the maintenance requirements for large-scale air handling units?
Maintenance for large-scale air handling units involves regular filter replacements, coil cleaning, and inspection of fan motor bearings. Technicians must also check belt tension and calibrate the control sensors to ensure optimal airflow. For systems operating in Gauteng’s dry climate, checking the condensate drainage and humidification components is also essential to prevent moisture-related issues.
How do you calculate the required cooling capacity for a warehouse in Gauteng?
Calculating cooling capacity for a Gauteng warehouse requires assessing the total volume of the space, the level of roof insulation, and the heat generated by internal equipment. To see how professional thermal management supports these calculations, you can discover Standard Insulation and their approach to commercial building envelopes. Engineers use these variables to determine the total thermal load, often measured in kilowatts (kW). High ceiling heights and large roller doors are critical factors that influence the final specification of the Air Handling Units.
Is it possible to add zoning to an existing commercial ducted system?
It is possible to add zoning to an existing commercial ducted system by installing Variable Air Volume (VAV) boxes and motor-driven dampers. This retrofit allows for more precise temperature control in specific departments or floors without replacing the entire system. It’s a methodical way to improve tenant comfort and reduce energy waste in older developments.
What are the energy efficiency ratings to look for in industrial HVAC equipment in 2026?
The primary efficiency ratings to look for are the Seasonal Energy Efficiency Ratio (SEER) and the Energy Efficiency Ratio (EER). These ratings must align with the updated SANS 10400-XA standards for South African buildings. Choosing equipment with high SEER ratings ensures that the system operates efficiently across varying seasonal temperatures, which is vital for managing long-term utility costs.
How does high altitude in Johannesburg affect the performance of ducted cooling?
The high altitude in Johannesburg reduces air density, which means the system must move a higher volume of air to achieve the same thermal exchange as a coastal system. Engineers must calibrate fan speeds and size cooling coils specifically for these conditions. Failure to account for altitude in ducted cooling for large scale projects can lead to under-performance and increased wear on the compressors.
Recent Comments