

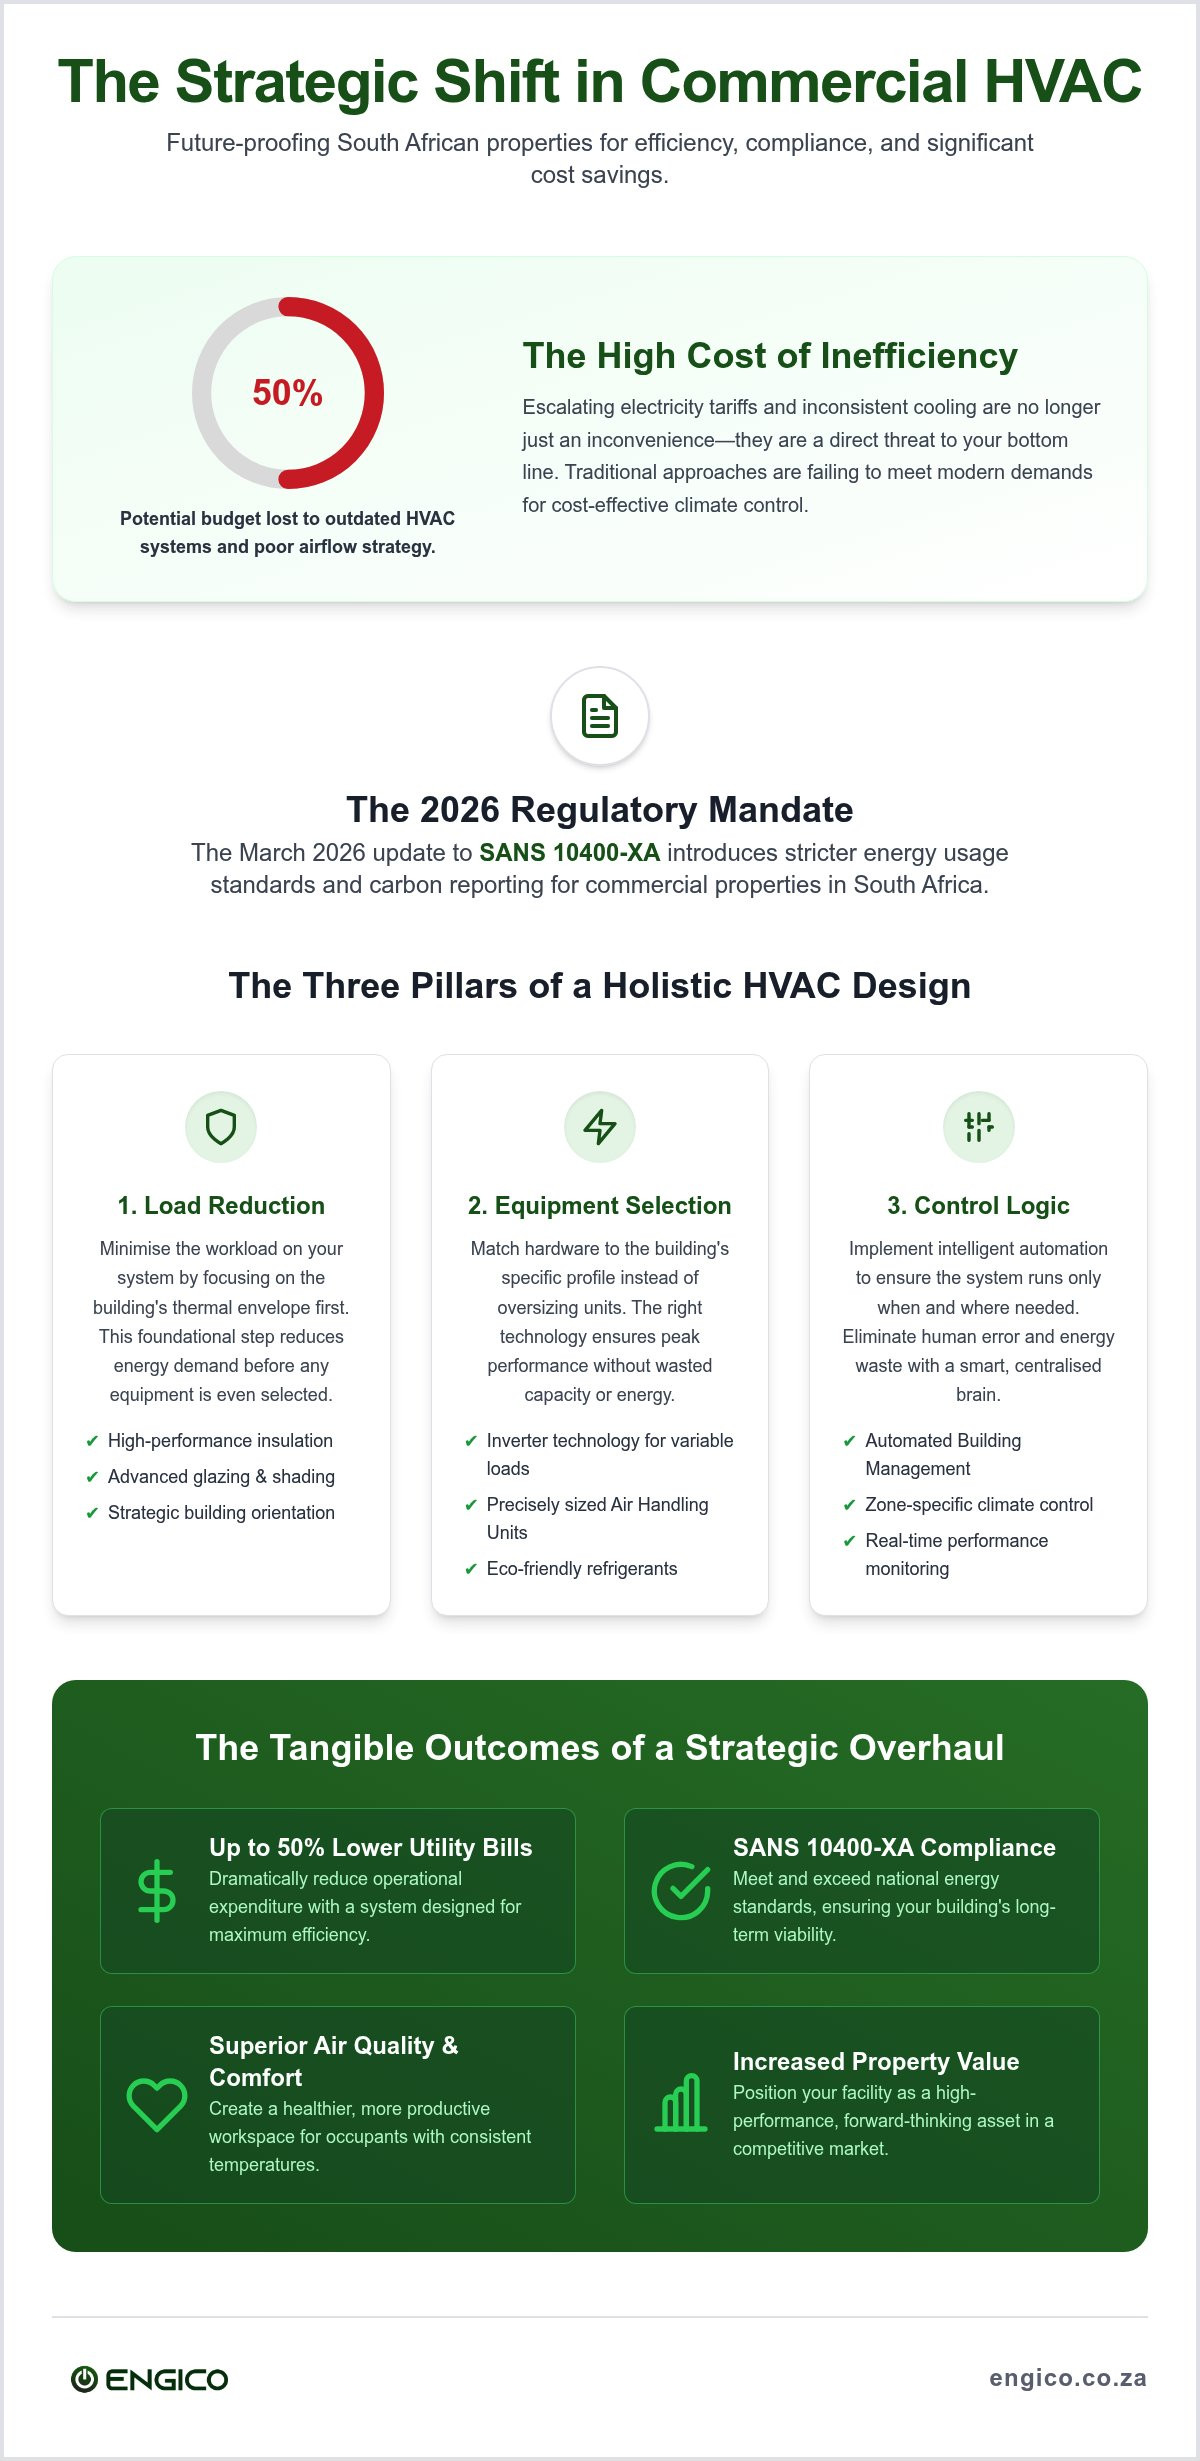
Could your commercial property be losing half of its climate control budget to outdated technology and poor airflow strategy? In an era of escalating electricity tariffs across South Africa, many building owners find that inconsistent cooling and high maintenance costs are no longer just an inconvenience; they’re a threat to the bottom line. Implementing a tailored energy efficient hvac design is the most effective way to address these challenges. By focusing on the building’s specific thermal envelope rather than just replacing individual units, you can achieve a more stable and cost-effective environment.
It’s clear that the traditional approach of simply buying high-spec units is no longer enough to meet modern standards. This comprehensive guide outlines how a strategic HVAC overhaul can lower your monthly utility bills by up to 50% whilst ensuring compliance with the March 2026 SANS 10400-XA regulations. You’ll learn about the integration of ventilation fans, the transition to eco-friendly refrigerants, and how precise air handling units create a more productive workspace for your team. This methodical approach ensures your facility remains a high-performance asset for years to come.
Key Takeaways
- Understand how the 2026 updates to SANS 10400-XA and new carbon reporting requirements are reshaping commercial property standards across South Africa.
- Discover how a holistic energy efficient hvac design prioritises the building envelope to reduce thermal load before equipment selection even begins.
- Learn why Inverter technology and equipment rated for local ambient conditions are essential for managing variable loads in large office blocks.
- Explore the role of automated Building Management Systems in eliminating human error and maintaining superior air quality whilst lowering utility costs.
- Recognise the importance of bridging the ‘Design-Reality Gap’ through precision installation and rigorous long-term maintenance programmes.
What is Energy Efficient HVAC Design in the 2026 Context?
Efficiency in a commercial environment isn’t merely about the technical specifications of a single machine. It’s defined as the precise ratio of thermal comfort delivered to the electrical energy consumed. Historically, many South African businesses viewed efficiency as a secondary concern, but the landscape has shifted. A holistic approach to Heating, ventilation, and air conditioning (HVAC) ensures that every component works in harmony rather than in isolation. This system-level optimisation moves beyond “standard efficiency” to create a resilient environment that can withstand local climate pressures.
The year 2026 represents a significant turning point for the local industry. With the release of SANS 10400-XA Edition 3 in March 2026, the requirements for energy usage in buildings have become more stringent. Commercial properties are now under greater scrutiny regarding carbon reporting and environmental impact. In Gauteng, where electricity tariffs continue to rise, the return on investment for an energy efficient hvac design has shortened considerably. What used to take a decade to recoup in energy savings can now often be realised in a much tighter timeframe, making modern design a financial necessity rather than a luxury.
The Core Pillars of Modern HVAC Efficiency
Achieving true performance requires a disciplined focus on three foundational areas:
- Load reduction: This involves minimising the actual work the system needs to perform. It’s achieved by addressing the building’s thermal envelope, including insulation and glazing, to prevent heat gain or loss.
- Equipment selection: Instead of over-sizing units “just in case”, hardware is matched to the specific building profile. This includes the use of Air Handling Units and ducted systems that are sized for actual peak loads.
- Control logic: Intelligent systems ensure that cooling and ventilation only run when and where they’re needed. By integrating Building Management Systems, facilities can eliminate the waste associated with manual operation.
South African Regulatory Landscape: SANS 10400-XA
Compliance with SANS 10400-XA is no longer optional for new commercial builds or major refurbishments. These regulations set the minimum energy usage requirements, and failing to meet them can negatively impact a building’s valuation. Tenants in Johannesburg and Pretoria are increasingly seeking “green” spaces that promise lower overheads and better air quality. Engaging professional HVAC consultants ensures that your energy efficient hvac design meets national standards whilst providing a stable, comfortable environment for occupants. This methodical adherence to regulations positions a property as a high-quality, forward-thinking asset in a competitive market.
Reducing Thermal Load: The Foundation of Efficient Design
The building envelope is the single most important factor in determining HVAC sizing and long-term operational costs. It acts as the primary barrier between the internal workspace and the intense South African sun. Without a robust envelope, even the most advanced energy efficient hvac design will struggle to maintain comfort without consuming excessive power. By prioritising load reduction, you ensure that the mechanical systems don’t have to compensate for architectural shortcomings.
In Johannesburg office blocks, identifying the balance between internal and external heat loads is vital for precision engineering. External loads are driven by high ambient temperatures and Gauteng’s significant solar radiation, whilst internal loads stem from the people and technology within. Lighting and office equipment often consume a substantial portion of the ‘cooling budget’. Strategic building orientation can reduce peak cooling requirements by up to 30% by minimising direct solar exposure on expansive glass facades during the hottest parts of the day.
The Building Envelope and Insulation
High-performance glazing and external shading devices are essential for reducing solar gain before it penetrates the building interior. In Pretoria, where summer temperatures frequently peak, high-quality roof insulation is critical for the performance of top-floor systems. Without adequate thermal resistance, these upper storeys become heat traps that force air handling units to run at maximum capacity. Controlling infiltration is equally important; preventing ‘leaky’ buildings from wasting conditioned air ensures that your energy spend isn’t literally vanishing through gaps in the structure. Regular maintenance of air conditioners ensures that once the load is minimised, the hardware remains capable of handling the remaining demand efficiently.
Occupancy and Equipment Heat Gains
Designing for the modern hybrid office presents a unique challenge because occupancy levels fluctuate significantly throughout the week. Systems must be capable of scaling their output based on real-time demand rather than running at a fixed, high-output state. Thermal load represents the total amount of heat that must be removed from a space to maintain a specific temperature, determined by the density of occupants and the heat output of their electronic equipment. Managing server room heat requires a specialised strategy. Utilising dedicated cooling for these high-heat zones is far more efficient than forcing the central ducted system to over-work to compensate for a single, concentrated heat source.
Selecting High-Performance HVAC Equipment
Selecting the appropriate hardware is the logical progression after addressing the building’s thermal load. It’s common for decision-makers to focus solely on Seasonal Energy Efficiency Ratio (SEER) ratings, yet these figures are often calculated under moderate laboratory conditions. In South Africa, equipment must be evaluated based on its performance in high ambient temperatures. An energy efficient hvac design prioritises units that maintain their rated capacity even when the Johannesburg sun is at its peak. Fixed-speed compressors are increasingly obsolete in modern facilities because they lack the precision of inverter-driven motors, which adjust their speed to match the real-time cooling demand of the space.
For larger facilities, centralised HVAC for industrial projects often requires a robust mix of Air Handling Units (AHUs) and ducted systems. AHUs are vital for large-scale air circulation, ensuring that filtered, conditioned air reaches every corner of a warehouse or office block without creating stagnant zones. These units allow for superior control over indoor air quality whilst managing the high volumes of air required in commercial environments. By matching the equipment to the specific volumetric needs of the building, you avoid the energy waste associated with over-sized or under-powered systems.
Variable Refrigerant Flow (VRF) and Multi-Split Systems
Variable Refrigerant Flow (VRF) systems provide exceptional flexibility for modern commercial properties. They allow for simultaneous heating and cooling in different building zones, which is particularly useful in multi-storey blocks where the north-facing side might require cooling whilst the south-facing side requires warmth. Multi-split configurations with heat recovery further enhance efficiency by “recycling” heat from one area to another. When finalising the energy efficient hvac design, choosing between ceiling cassettes for discreet installation or ducted air conditioning systems for a seamless aesthetic depends on the specific thermal and architectural goals of the project.
Industrial Ventilation and Air Flow Management
Active cooling isn’t always the only answer for maintaining a stable environment. Using high-performance industrial ventilation fans and louvres can significantly reduce the mechanical load on your primary air conditioning. There is a clear synergy between effective warehouse ventilation design South Africa and overall energy savings. Industrial-grade louvres allow for natural airflow and pressure management whilst maintaining the necessary security for high-value stock. This holistic approach ensures that the mechanical system only works when natural ventilation is insufficient, further lowering monthly utility bills.
The Brain of the System: Control and Automation
Even the most sophisticated hardware fails to deliver its full potential without an intelligent control strategy. High-performance units are only as effective as the logic governing their operation. In many South African commercial buildings, energy is wasted because systems run at full capacity in unoccupied zones or during off-peak hours. Transitioning from manual thermostats to automated, sensor-driven environments is a fundamental step in a modern energy efficient hvac design. These systems remove the variable of human error, ensuring that climate control is precisely calibrated to the building’s actual needs.
Implementing smart HVAC control for commercial buildings allows facility managers to identify and eliminate energy waste in real time. By integrating HVAC with lighting and access control systems, a building can achieve maximum operational synergy. For example, when a boardroom’s access control indicates the room is empty, the lighting and air conditioning can automatically scale down. This level of automation ensures that energy is never spent on an empty room, significantly reducing unnecessary overheads whilst maintaining comfort where it is actually required.
Building Management System (BMS) Integration
Building Management System (BMS) integration centralises control by allowing managers to monitor plant performance from a single interface. This consolidated view facilitates data-driven decision making, where energy usage reports are used to fine-tune setpoints for optimal performance. Beyond immediate savings, a BMS plays a vital role in predictive maintenance and fault detection. It can identify minor performance deviations before they lead to system failure, protecting the longevity of your investment. For properties in Johannesburg and Pretoria, professional BMS integration provides a “safe pair of hands” for complex turnkey management.
Demand-Controlled Ventilation (DCV)
Demand-Controlled Ventilation (DCV) uses CO2 sensors to adjust fresh air intake based on actual occupancy levels. Traditional systems often vent a fixed amount of outdoor air regardless of how many people are in the building. DCV reduces fan energy consumption during low-occupancy periods whilst maintaining superior indoor air quality. This approach balances energy savings with ASHRAE standards, ensuring that the energy efficient hvac design provides a healthy environment without over-ventilating and wasting conditioned air. By only conditioning the volume of air necessary for the current occupants, you significantly lower the workload on your air handling units.
Implementation and Lifecycle: From Design to Maintenance
A high-performance blueprint is only the first step toward operational excellence. The ‘Design-Reality Gap’ occurs when poor installation practices negate the benefits of high-efficiency hardware. For instance, a system designed for maximum output can be crippled by minor installation errors, leading to higher operational costs from day one. This is why commercial HVAC system design Gauteng requires local engineering expertise to ensure that the theoretical savings of an energy efficient hvac design translate into tangible utility reductions. Professional commissioning is the bridge between construction and operation; it verifies that every component functions according to the original design specifications.
Rigorous commissioning involves more than just a basic start-up check. It’s a methodical process of verifying that the building’s mechanical, electrical, and control systems work in harmony. When systems are handed over without this step, they often run at default settings that aren’t optimised for the building’s specific thermal behaviour. By ensuring the system operates as intended, you protect your capital investment and set a baseline for future performance monitoring. This disciplined approach is what distinguishes a professional installation from a standard commercial fit-out.
Professional Installation and Commissioning
Success depends on precise technical execution. Correct refrigerant charging and meticulous duct sealing are essential to prevent energy loss. If ducts aren’t sealed properly, conditioned air escapes into unconditioned ceiling voids, forcing the system to work harder. Testing control sequences under various seasonal load conditions ensures the system responds correctly to Gauteng’s temperature fluctuations. Achieving airflow balance across all zones is equally vital to prevent ‘hot spots’ that lead to tenant complaints and localised system over-work. This methodical verification process ensures your energy efficient hvac design delivers on its promises immediately upon handover.
The Role of Scheduled Maintenance
Preventive care preserves the ‘As-Built’ efficiency of the system over its entire lifecycle. Neglected components quickly become energy drains that compromise the building’s performance. For example, dirty filters and fouled coils can increase energy consumption by 20% as they restrict airflow and reduce heat transfer efficiency. Prioritising commercial HVAC maintenance Sunninghill ensures a higher long-term ROI by preventing these incremental losses from accumulating. Regular sensor calibration is vital for automated efficiency because it ensures that the control system receives accurate data for demand-based adjustments. Without this disciplined approach to upkeep, the most advanced system will eventually revert to standard, inefficient performance levels.
Future-Proofing Your Commercial Property Assets
Adopting a holistic energy efficient hvac design is no longer just an environmental choice; it’s a strategic move to safeguard your building’s valuation in a shifting regulatory landscape. By combining a robust thermal envelope with intelligent automation and high-performance hardware, you can significantly reduce operational overheads whilst ensuring long-term compliance with the 2026 SANS 10400-XA standards. The success of this transition depends on bridging the gap between theoretical design and real-world performance through precision commissioning and disciplined upkeep.
Engico Air Conditioning acts as a reliable partner for Gauteng businesses, offering deep expertise in local climate challenges and specialists in industrial ventilation and BMS integration. Our comprehensive maintenance programmes are specifically designed to preserve system efficiency and maximise your return on investment. If you’re ready to optimise your facility’s climate control strategy, request a professional HVAC design consultation for your Gauteng project. Investing in precision today ensures a more stable, productive, and cost-effective environment for the years ahead.
Frequently Asked Questions
What are the most important factors in energy-efficient HVAC design?
The most important factors include the building’s thermal envelope, precise load calculations, and the selection of appropriately sized hardware. An energy efficient hvac design prioritises reducing the work the system must perform through high-quality insulation and glazing. Once the load is minimised, selecting inverter-driven technology and intelligent control systems ensures that energy usage remains aligned with real-time occupancy and environmental conditions.
How much can I save by upgrading to an energy-efficient commercial HVAC system?
Upgrading to a modern system can reduce operational costs by up to 50% whilst maintaining superior indoor air quality. These savings are achieved by replacing legacy, fixed-speed equipment with variable-capacity units and integrating smart controls. The exact reduction depends on the building’s current efficiency level and the extent of the technological overhaul, but the shortened ROI period makes it a financially sound decision for many Gauteng property owners.
What is the difference between SEER and EER ratings in South Africa?
EER measures the instantaneous efficiency of a unit at a specific temperature, whereas SEER evaluates performance over an entire cooling season with varying conditions. It’s important to recognise that the March 2026 update to SANS 10400-XA has removed the EER definition in favour of a new ‘C-value’ for thermal calculations. Professionals now look at performance across a range of local ambient temperatures rather than a single laboratory data point.
Does SANS 10400-XA apply to existing building renovations or only new builds?
SANS 10400-XA applies to all new buildings as well as major refurbishments and additions to existing structures. If a renovation involves changing the building’s occupancy or significantly altering the envelope, compliance with current energy usage standards is mandatory. Ensuring your renovation meets these requirements not only avoids legal complications but also increases the long-term market value and tenant appeal of the commercial property.
Can I integrate a modern energy-efficient HVAC with my existing building management system?
Most modern HVAC systems can be integrated with existing Building Management Systems using open communication protocols such as BACnet or Modbus. This allows for centralised monitoring and the fine-tuning of setpoints from a single interface. Successful integration depends on the compatibility of the legacy hardware, but professional consultants can often facilitate a seamless link that enables data-driven energy optimisation across the entire facility.
What is demand-controlled ventilation and how does it save energy?
Demand-controlled ventilation (DCV) is a strategy that uses CO2 sensors to adjust the volume of fresh air intake based on the number of people in a space. Traditional systems often vent a fixed amount of air regardless of occupancy, leading to unnecessary energy spend. By only conditioning the air required for the current occupants, DCV significantly reduces the workload on air handling units during low-occupancy periods.
How often should an energy-efficient HVAC system be serviced to maintain its performance?
Commercial systems should typically be serviced at least once every quarter to maintain peak performance and efficiency. Regular maintenance prevents the accumulation of dust on filters and coils, which can increase energy consumption by 20% if left unaddressed. These scheduled checks also allow for the calibration of sensors and the early detection of minor leaks, ensuring the system continues to operate as originally designed.
Is a ducted system more energy-efficient than a multi-split system for offices?
Neither system is inherently more efficient; the choice depends on the building’s layout and usage patterns. Ducted systems are often preferred for large, open-plan office blocks where uniform cooling is required. Multi-split systems provide better efficiency in buildings with diverse, individual zones that require independent temperature control. A tailored energy efficient hvac design will select the configuration that best matches the specific volumetric and thermal needs of the project.
Recent Comments