
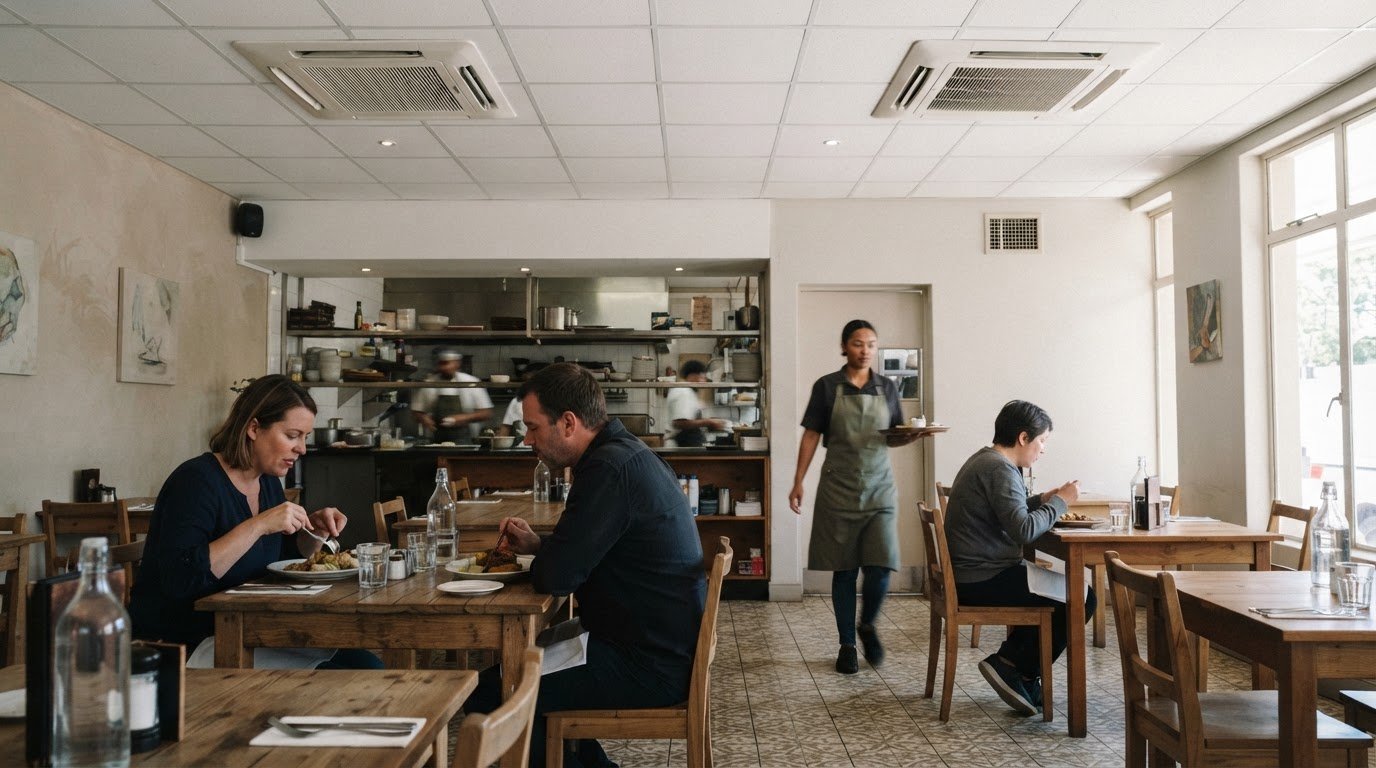
A cool dining room can still feel uncomfortable when temperatures and airflow vary between tables. Restaurant air conditioning installation in Johannesburg should account for the layout, heat from the kitchen and dining areas, and how fresh air moves through the space. Careful system selection and positioning can support more even comfort and help manage odours.
A system should do more than lower the temperature. Good planning considers how air reaches different parts of the restaurant and how ventilation works alongside cooling, since air conditioning alone does not remove every source of odour. The right approach depends on the space and how it is used.
This article explains what affects system choice, how installation is planned, and which details influence comfort, airflow and odour control. It also outlines how professional installation can help create a more consistent dining environment.
Key Takeaways
- Learn how equipment placement and airflow planning can help reduce hot and cold spots across dining areas.
- Understand which installation details matter when selecting a professional for a Johannesburg restaurant.
- See why floor area alone cannot determine cooling capacity, and which features of the space influence system sizing.
- Compare split, cassette and ducted options to identify which system layout may suit your restaurant.
Even airflow and temperature in dining areas
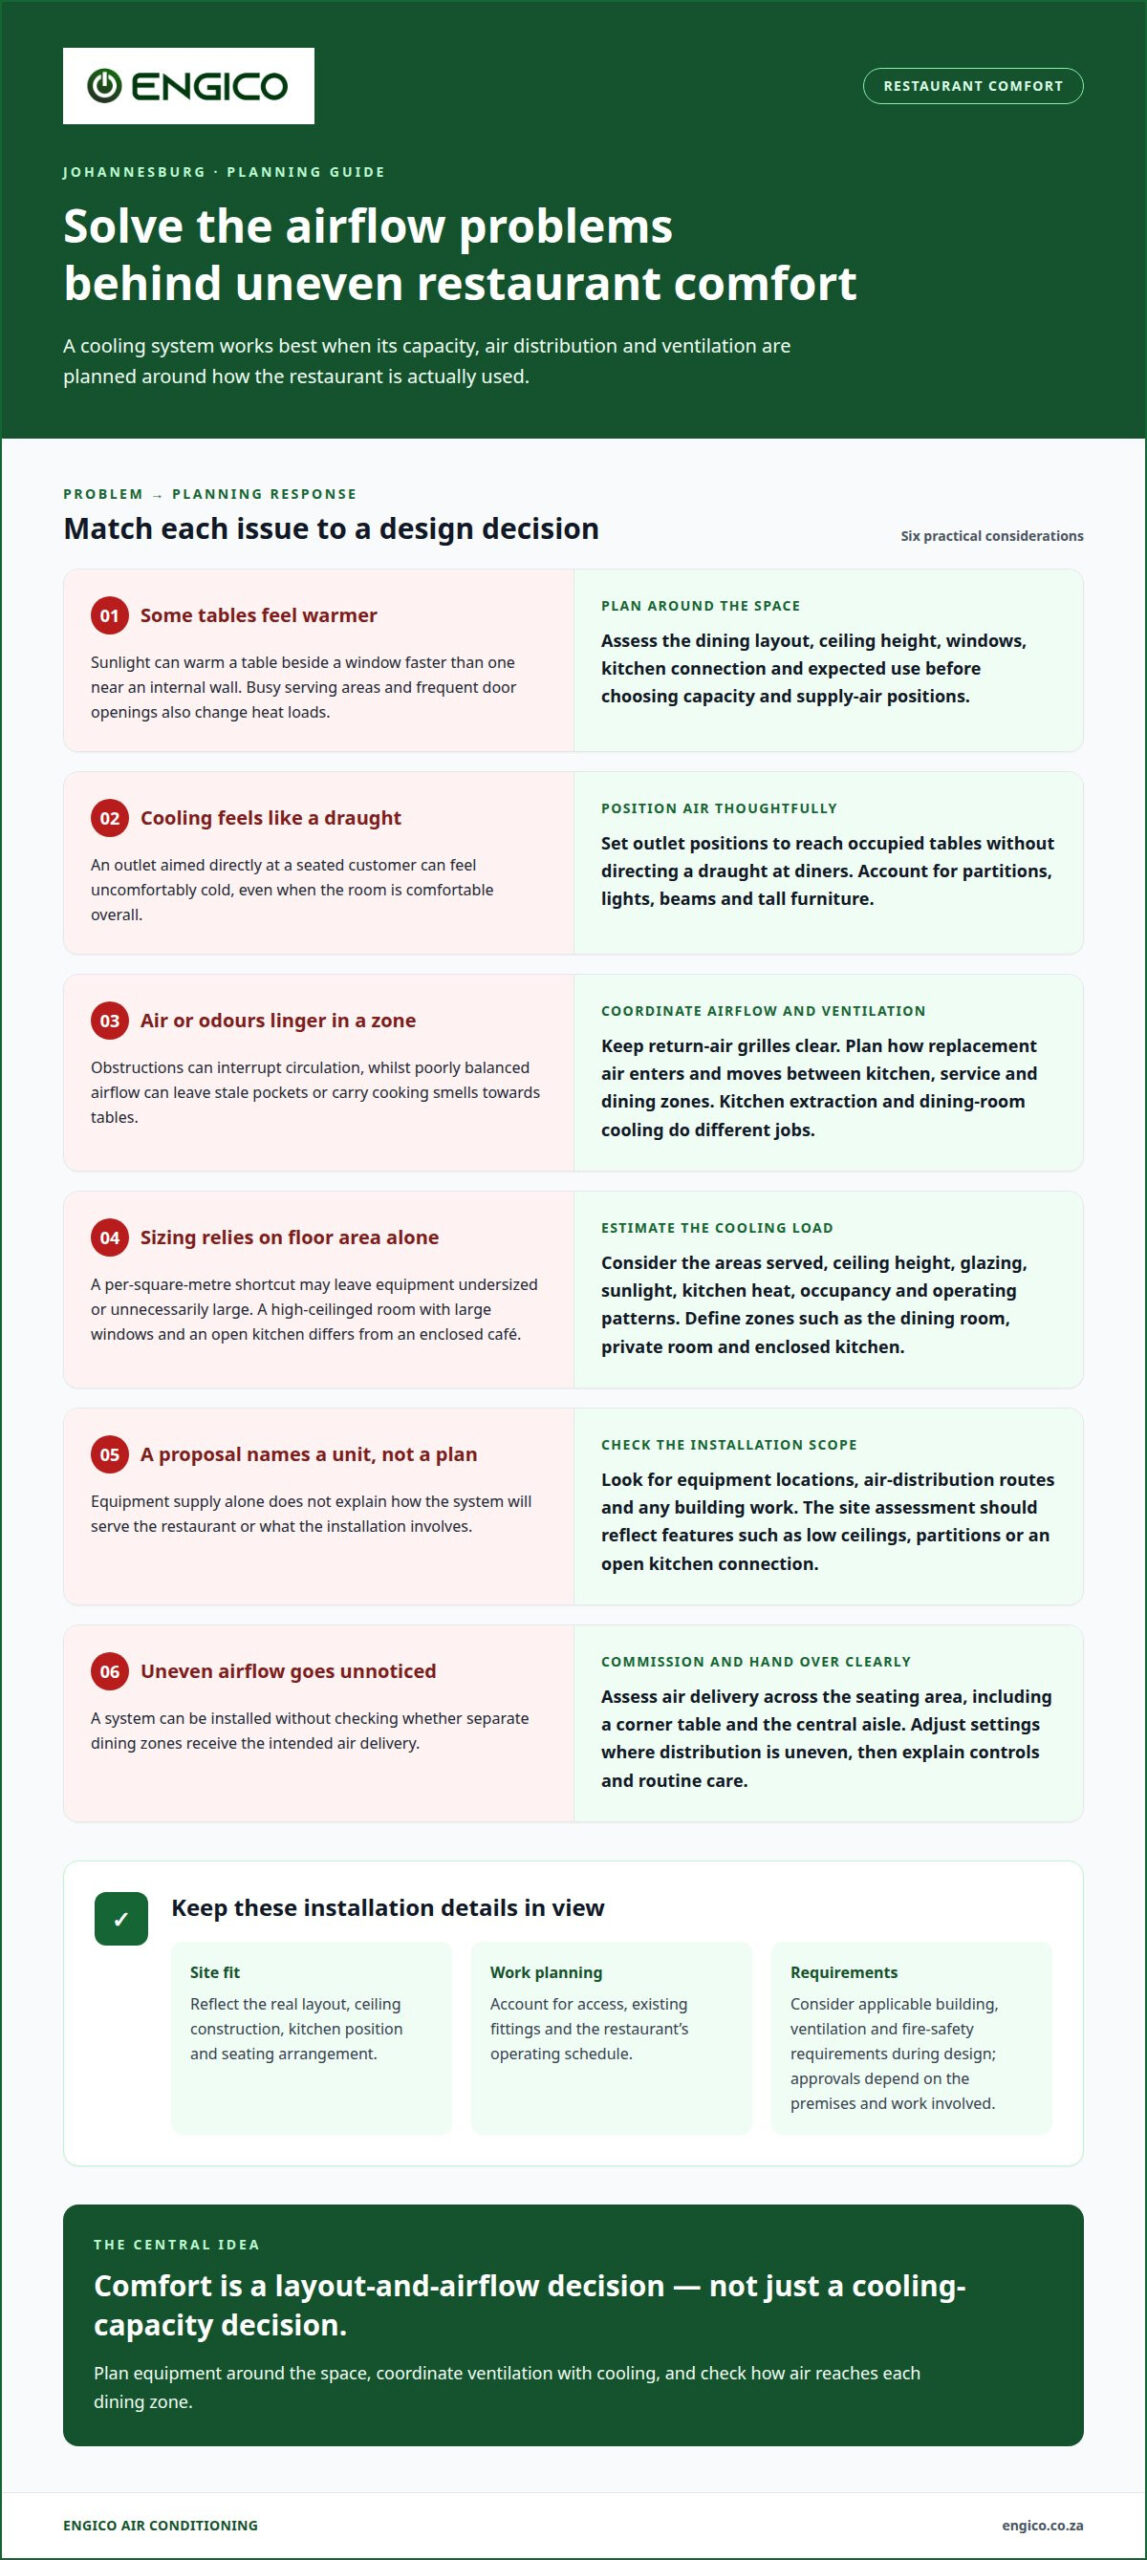
Even comfort depends on where air enters, where it travels and what adds heat. A table beside a sunny window may warm faster than one near an internal wall. A busy serving area can also bring frequent door openings and changing heat loads. During design, professionals assess the dining layout, ceiling height, windows, kitchen connection and expected use. These details help determine equipment capacity and supply-air positions, rather than relying on floor area alone.
Air should reach occupied tables without creating an uncomfortable direct draught. A ceiling outlet aimed straight at a seated customer, for example, can feel cold even when the room is comfortable overall. Placement should account for partitions, lighting, beams and tall furniture, which can interrupt circulation. Return-air grilles also need a clear path so cooled air can circulate instead of remaining trapped in one zone.
South African commercial installations must account for applicable building, ventilation and fire-safety requirements. The requirements and approvals depend on the premises and work involved, so consider them during design, before equipment placement or building alterations.
Warranty coverage follows the terms supplied for the equipment and installation. Financing is a separate payment arrangement, not an automatic part of the work. Review what each warranty covers and any required maintenance, and treat financing terms as a separate agreement.
Odour control requires ventilation planning as well as cooling. A kitchen extract system and dining-room air conditioning perform different roles: simply lowering the temperature will not remove cooking smells. The design should consider how replacement air enters and how air moves between kitchen, service and dining zones. Poorly balanced airflow can carry odours towards tables or leave stale pockets.
During commissioning, the installer can assess air delivery across the seating area and adjust settings where distribution is uneven. For example, checking a corner table and the central aisle separately can reveal how obstructions affect airflow in each area. This final review connects equipment placement with the restaurant layout and helps identify airflow issues before normal service begins.
Restaurant air conditioning installation companies in Johannesburg
Choosing a company for restaurant air conditioning installation in Johannesburg starts with a site assessment, not an equipment recommendation based on floor area alone. The installer examines the dining layout, ceiling construction, kitchen position and intended seating arrangement. A narrow dining room with a separate private area, for example, may need a different distribution plan from an open seating space. These observations inform the system type, equipment position and installation scope.
A proposal for restaurant air conditioning installation in Johannesburg should explain what the work includes and how the system will serve the restaurant. It should identify proposed equipment locations, the air distribution route and any building work required. The project plan should also account for access, existing fittings and the restaurant’s operating schedule. Installing above a service counter, for instance, may require careful coordination to limit disruption to staff and daily operations.
Installation quality depends on carrying details through from assessment to commissioning. The installer fits equipment according to the agreed layout, connects the distribution components and tests the system. A practical handover should explain the controls and routine care relevant to the installation. In a restaurant with separate dining zones, commissioning should assess whether each zone receives the intended airflow.
- Scope: Confirm that the proposal describes equipment, placement and installation work, rather than naming a unit alone.
- Site fit: Check that the assessment reflects features such as a low ceiling, partition or open kitchen connection.
- Handover: Look for clear operating guidance and an explanation of how the installed system is controlled.
These details distinguish a complete installation from equipment supply without a coordinated plan. Restaurant owners can also consider whether a permanent system suits their premises or whether temporary cooling better serves an event or short-term need. The right approach depends on the building, operating requirements and planned use, rather than a generic package.
How do professionals size air conditioning for a restaurant per square metre?
There is no reliable air-conditioning capacity for every square metre of restaurant space. Floor area gives the installer a starting point, not the final answer. A dining room with high ceilings, large windows and a busy open kitchen has different cooling demands from a compact, enclosed café. A per-square-metre shortcut can leave equipment undersized or unnecessarily large.
Professionals estimate the space’s cooling load by assessing the conditions that add or retain heat. They measure the areas to be served and consider ceiling height, glazing, sunlight, kitchen heat, occupancy and operating patterns. For example, a west-facing dining area may receive strong afternoon sun, while cooking equipment near an open pass adds heat from another direction. Each factor changes the load the system must handle.
Accurate sizing also depends on defining which areas the equipment will serve. A restaurant may have a dining room, private room and enclosed kitchen, each with different uses and heat sources. The installer maps these zones before selecting capacity and equipment arrangement. A private dining room used intermittently, for example, may need a different control approach from the main seating area.
For the assessment, the restaurant’s layout and operating details help turn measurements into a suitable design:
- Space: Record the floor area, ceiling height and rooms included in the cooling plan.
- Heat sources: Identify sun-facing windows, cooking equipment, lighting and heat-producing appliances.
- Use: Describe seating patterns, service periods and whether doors open frequently.
- Zones: Mark separate dining spaces and areas with distinct operating needs.
After calculating the load, the professional selects equipment and plans distribution for the rooms it will serve. Oversizing is not a simple safeguard: an unsuitable system can affect comfort and operation. Undersizing can make it difficult to meet demand during busy service. A site-based calculation gives a more useful basis than square metres alone for restaurant air conditioning in Johannesburg.
Best air conditioning systems for restaurants: split, cassette, ducted or VRF
The best system depends on the restaurant’s layout, ceiling and zoning needs. A wall-mounted split unit places its indoor section on a wall, making it an option for a defined room or area. In an open dining room, its position and airflow direction need careful planning. One unit may not distribute air evenly around partitions or into separate seating zones.
A ceiling cassette sits in the ceiling and delivers air across the room from above. It can suit a restaurant with an appropriate suspended ceiling and a layout that allows the unit to serve its intended area. Existing beams, lights and ceiling construction affect where it can be installed. A cassette is not automatically right for every ceiling.
Ducted systems distribute conditioned air through ducts and outlets, supporting a more integrated appearance across connected dining areas. They require space for the duct route and coordination with the building. A restaurant with several adjoining zones, for example, may need a planned outlet layout rather than one outlet serving the entire floor.
VRF systems use refrigerant flow to serve multiple indoor units from an outdoor system. They may suit buildings with distinct areas and varied cooling demands. Their suitability depends on the project, so VRF should not be treated as interchangeable with a standard split, cassette or ducted design.
- Split: Consider for a defined room where wall placement works with the seating plan.
- Cassette: Consider where the ceiling construction supports installation and distribution from above.
- Ducted: Consider for connected areas where concealed distribution suits the building.
- VRF: Assess where several indoor areas have different operating requirements.
Compare systems against the restaurant’s cooling load, available installation space, zoning and desired appearance. A site assessment helps establish which arrangement suits the building. Discuss restaurant air conditioning system options for a design suited to your premises.
Engico Air Conditioning
Engico Air Conditioning can help translate your restaurant’s cooling needs into a suitable system design and installation. The right option depends on the dining layout, cooling load, ceiling construction and use of different areas. A wall-mounted split, multi-split, ceiling cassette or ducted system can suit different premises and distribution requirements.
Turn to Engico when planning a new installation, fitting out a restaurant or reviewing an existing cooling arrangement. Sharing the floor plan, ceiling details and intended seating layout helps shape the discussion about equipment type and positioning. This grounds the decision in the specific space rather than a general recommendation.
Contact Engico Air Conditioning to discuss your restaurant’s air conditioning requirements and plan the next step for your Johannesburg premises.
Plan a more comfortable dining space
A well-planned restaurant air conditioning installation in Johannesburg can support a comfortable dining environment throughout service. The next step is to match the system choice to how your restaurant operates, including its layout, seating and building constraints. This gives the installation discussion a practical starting point, rather than treating equipment selection as a stand-alone decision.
Engico Air Conditioning offers wall-mounted split, multi-split and ceiling cassette air conditioners. These options provide different ways to cool restaurant spaces, with the final choice shaped by the premises and installation requirements. A clear conversation about your project can help establish the next steps for your dining area.
Contact Engico Air Conditioning to discuss your restaurant’s air conditioning installation. A considered plan is a practical place to begin.
Frequently Asked Questions
South African building regulations for commercial air conditioning installation
Commercial installations must account for applicable building, ventilation and fire-safety requirements. The requirements and approvals depend on the premises and work involved, so consider them during design, before equipment placement or building alterations.
Air conditioning installation warranties and financing options in Johannesburg
Warranty coverage follows the terms supplied for the equipment and installation. Review which components are covered and what maintenance is required. Financing is a separate payment arrangement, not an automatic part of the work, and its terms should be reviewed separately.
Recent Comments