
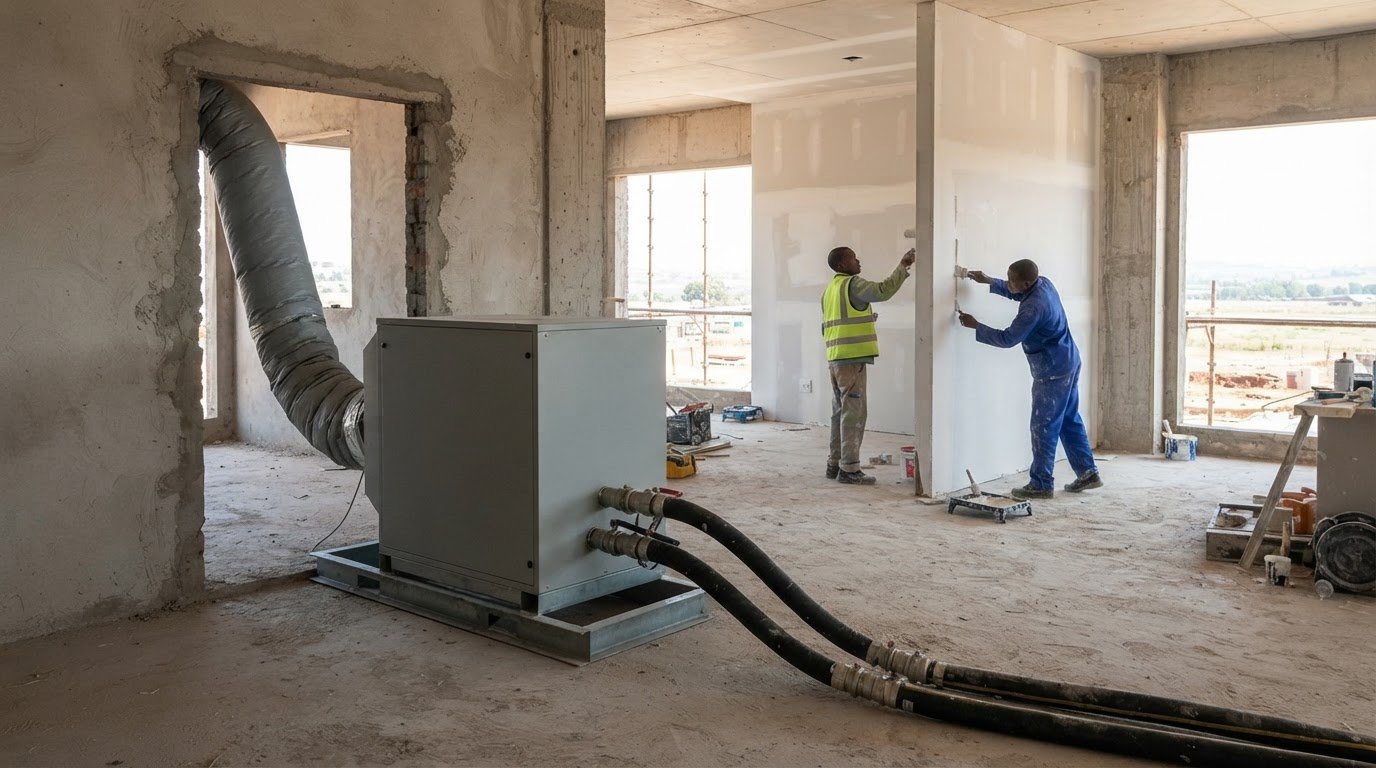
Cooling a construction site is a project-planning decision, not simply a matter of adding a portable unit. Temporary air conditioning for a construction site in Waterfall can range from targeted cooling for a work zone to larger systems using air handling units and chilled water. Capacity examples include a 50 kW air handling unit and a 375 kW fluid chiller, with the right setup depending on the space, heat load, site layout and available power.
Matching cooling equipment to the work helps manage heat and humidity, which can affect materials such as paint, plaster and adhesives, as well as comfort in busy work areas. This guide explains temporary cooling options for construction projects in Waterfall, how to assess capacity and which site conditions influence the choice. It also covers how cooling can support different project phases, from a contained interior work zone to a large building under construction.
Key Takeaways
- Use targeted spot cooling for detailed work in individual rooms or sections, rather than cooling every part of a large site equally.
- Include heat from people, equipment and lighting when assessing the cooling load for a work zone.
- Consider evaporative cooling for open, dry areas; it is less effective in humid conditions.
- Plan equipment around each project phase, and use temporary barriers or curtains to help keep cooled air within the work area.
Temporary cooling for buildings and large interior spaces
Temporary cooling can support occupied buildings during central HVAC outages and active construction. The right setup depends on the work area, heat load, ventilation and available power.
Commercial and industrial cooling applications
Common applications include offices during central HVAC outages, active construction floors, workshops and enclosed production areas. A thermodynamic load calculation matches capacity to sensible and latent heat loads, accounting for people, lighting and operating equipment as well as the space itself. In larger interiors, fluid chillers can circulate chilled water through air handling units. The system layout should suit the building’s zones and temporary cooling needs.
Site conditions affecting cooling performance
Heat from machinery, tools and lighting adds to the load that cooling equipment must handle. Construction dust can affect work areas, while poor ventilation can restrict air movement and heat removal. Site layout and available power also shape the equipment arrangement. In Waterfall, assess conditions in the actual work zone, not just across the building’s total floor area. Cooling equipment can also help remove excess moisture and dust.
During a central HVAC outage, portable cooling can support occupied rooms or selected building zones. Directing cooling towards areas in use avoids prioritising empty spaces. In commercial buildings, the arrangement should account for room boundaries, equipment heat and how each area is used.
Temporary barriers or curtains can help contain cool air around a work zone. This is useful where an open construction area connects to a larger interior, allowing cooled air to disperse. Machinery and construction equipment also generate heat, so their location and operating conditions should be included in the cooling assessment.
When hiring temporary air conditioning, include maintenance, servicing and repairs in the project plan. Filter cleaning matters when construction dust enters the equipment, as it supports airflow and should be part of maintenance planning. Dust levels and ventilation affect system operation, while the project’s requirements shape the cooling arrangement.
Industrial portable air conditioning for large work zones
Portable air conditioning can serve a broad construction area or a targeted work zone. Capacity depends on heat gains, site layout, available power and the area requiring cooling.
Professional setup and operation of portable air conditioning
A professional setup begins with the work zone, its occupancy and heat-generating equipment. People, lighting and machinery all contribute to the cooling load. The installation team positions mobile units, plans electrical connections and manages drainage. With air-cooled portable units, hot exhaust can be directed into a room that does not require cooling, keeping the exhaust route separate from the cooled work area.
For detailed tasks, spot coolers can focus cooling on individual rooms or sections. Larger industrial portable systems can serve areas up to several thousand square feet. The operating plan should account for dust, ventilation and changing work locations. As construction progresses, the required zone may shift from one part of the building to another. Mobile air conditioning hire can suit projects requiring temporary equipment.
Delivery, installation and removal
Delivery and installation timing depends on the equipment, site access, power arrangements and whether the work area is ready. Plan removal around the project phase and the space required to move equipment. These factors shape the temporary cooling schedule in Waterfall, rather than a fixed duration suited to every site.
Site safety planning should cover condensate drainage, cable routes and equipment positioning around access ways. The setup must also account for refrigerant connections and unit handling. Professional installation addresses these alongside electrical connections and positioning. Clear access around each unit helps keep its operation suited to the work zone and site layout.
Before operation, the installation team matches the equipment arrangement to the cooling area and available power. Changes to work zones or machinery positions can shift where cooling is most useful. Planning for these changes helps direct portable air towards active tasks rather than spaces no longer in use.
Air-conditioner capacity options
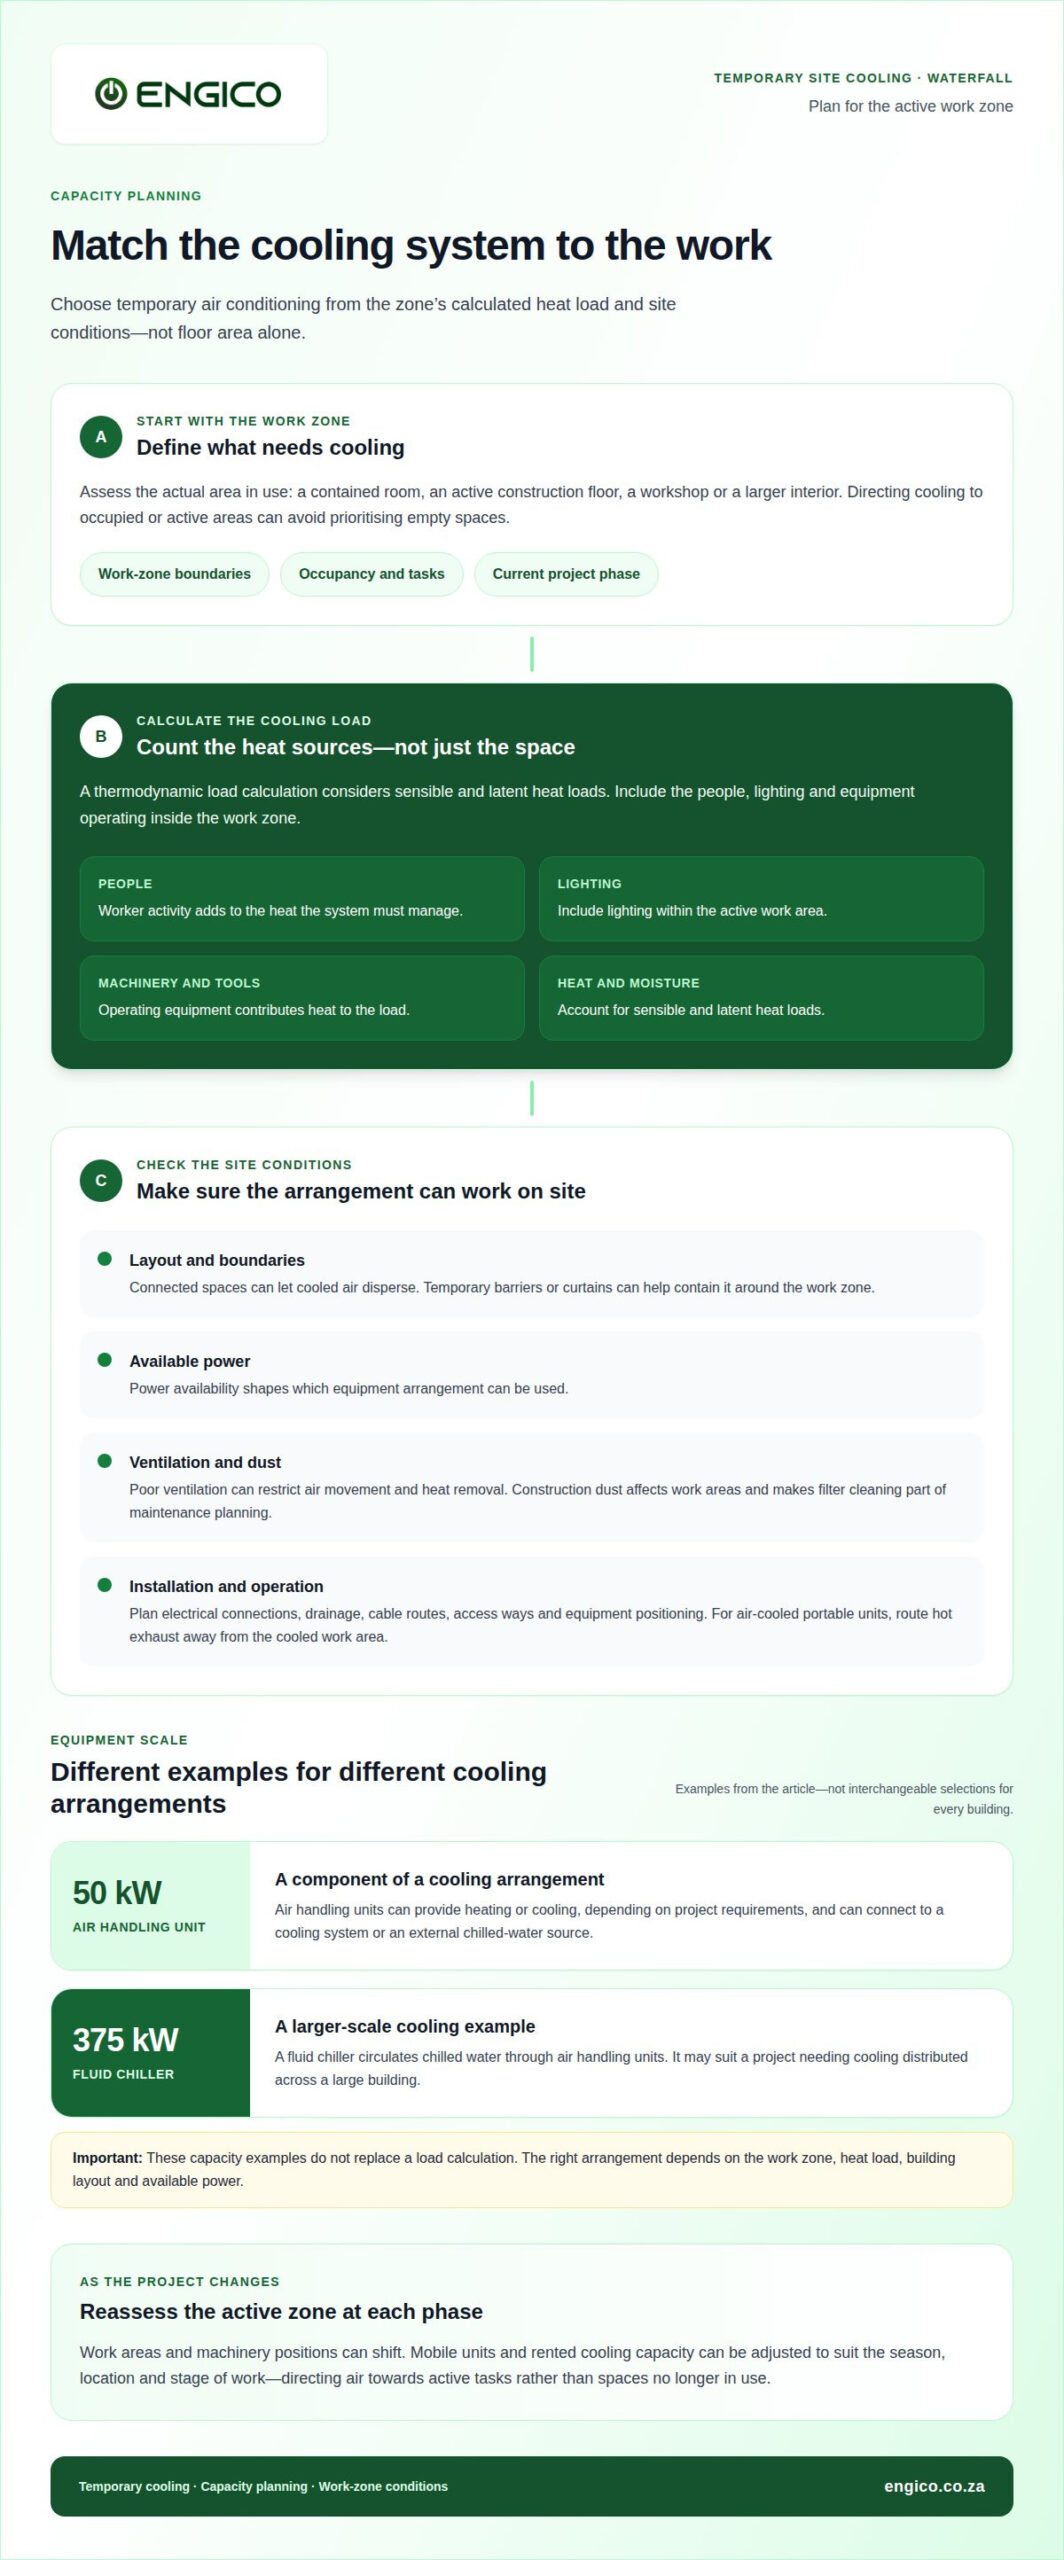
Select capacity using a thermodynamic load calculation, not floor area alone. For a construction project in Waterfall, the calculation considers sensible and latent heat loads, as well as people, lighting and equipment operating inside the work zone. This establishes a clear capacity target for the conditions the system must manage.
Two identified options show the range of equipment used for temporary site cooling. A 50 kW air handling unit can serve as part of a cooling arrangement. A 375 kW fluid chiller circulates chilled water through air handling units for larger-scale cooling. These are examples of different system scales, not interchangeable selections for every building.
The assessment should also consider the building layout and available power. One enclosed work area has different demands from several connected floors or an open industrial environment. Equipment heat, lighting and worker activity all affect requirements. Matching capacity to these factors helps avoid selecting a system that cannot meet the zone’s cooling needs.
Air handling units can provide heating or cooling, depending on project requirements. They can connect to a cooling system or use an external chilled-water source. A fluid chiller may suit a project that needs cooling distributed across a large building. A contained application may need a different arrangement based on its calculated load.
The area requiring cooling can change between project phases. Rented cooling capacity can be adjusted to suit the season, location and stage of work. For example, activity may shift to another section of a building during a later phase. Temporary equipment offers flexibility as needs change, without assuming every environment requires the same system.
For construction cooling in Waterfall, connect the heat-load calculation with the equipment layout and operating area. The climate, available power and work phase all shape the final arrangement.
Temporary air conditioning for construction projects
Construction cooling works best when the equipment plan follows the work sequence. For temporary air conditioning for construction sites in Waterfall, match each setup to the spaces in use and the project phase.
Comparing temporary cooling systems
Portable air conditioners provide targeted cooling, with hot air ducted into a room that does not need cooling. Evaporative coolers suit open sites in dry climates but are less effective in humid conditions. Temporary HVAC arrangements can also use air handling units connected to cooling systems or external chilled water. Compare the work area, ventilation and cooling load before choosing an approach.
Permits, electrical standards and site rules
Applicable permissions and electrical procedures depend on the project and site rules. Before installation, coordinate planned power connections, cable routes, drainage and equipment positioning with site management and relevant electrical personnel. This helps integrate cooling with site access and operating procedures without obstructing active work areas.
Waterfall construction-site options
Temporary air conditioning options for construction sites in Waterfall include portable units, evaporative coolers, air handling units and chilled-water systems. Spot cooling can serve individual rooms or sections where detailed work is under way. Larger buildings may use a fluid chiller to circulate chilled water through air handling units. The work zone, heat load, ventilation and available power determine the system choice.
A rental agreement should define the equipment and cooling scope, plus delivery, installation and removal arrangements. It should explain how servicing and repairs are handled during the hire, and cover drainage and electrical connections. Clear terms make it easier to coordinate cooling as project phases or work zones change.
Local delivery and installation companies
For projects in Waterfall and Midrand, choose a temporary cooling arrangement that includes delivery, installation and removal. Installation planning should cover unit positioning, power connections, drainage and site access. Share the project phase and spaces requiring cooling so the arrangement can be planned around active work areas and site operating requirements.
Engico Air Conditioning
Engico Air Conditioning supplies, installs and maintains air-conditioning systems for construction projects and buildings in Waterfall. For cooling in defined rooms or larger interior spaces, the suitable system depends on the layout, heat load and intended use.
Engico’s options include wall-mounted split, multi-split, ceiling cassette and ducted air-conditioning systems. These suit different building layouts, from individual rooms to multiple areas requiring coordinated cooling. Matching the system to the space helps align installation with project requirements.
For construction teams planning building cooling, Engico supplies, installs and maintains air-conditioning systems. Contact Engico Air Conditioning to discuss your project’s cooling requirements.
Plan cooling around the next project phase
Before arranging temporary air conditioning for a construction site in Waterfall, define what the cooling needs to support throughout the project. Consider how the setup should adapt as teams move between spaces, work priorities change and completed areas are handed over. A clear brief aligns the system with the project sequence instead of treating cooling as a separate, fixed decision.
A clear brief also gives the project team a practical basis for coordinating installation with construction activity. Set out which areas need attention first, how the cooling plan may evolve and who will coordinate access as the site changes. These decisions connect the next steps to the build’s actual requirements.
Engico Air Conditioning can help with air-conditioning systems suited to different building layouts and project requirements. Contact Engico Air Conditioning to discuss the cooling needs of your construction project and plan a considered next step.
Frequently Asked Questions
What size temporary air conditioner is needed for a construction site office or site cabin?
There is no single suitable size for every site office or cabin; capacity depends on its heat load. Consider the cabin’s dimensions, insulation, windows, occupancy, equipment and how often doors open. For example, a cabin with several people and heat-generating computers may need a different arrangement from a lightly occupied office. Match the unit to actual conditions, not floor area alone.
What power supply and electrical requirements do temporary construction-site air conditioners need?
The required power supply depends on the selected unit’s electrical rating and the power available at the site. Before installation, identify the unit’s connection requirements and coordinate with site electrical personnel about circuit capacity, cable routing and other equipment sharing the supply. This helps account for competing loads, such as nearby tools. Keep connections and cable routes within the site’s established safety procedures.
What maintenance, filter cleaning, and servicing are included in temporary AC rental?
The rental provider handles maintenance, servicing and repairs needed during the project. Filter cleaning is relevant when construction dust enters the equipment and should be included in maintenance planning.
What safety risks come with temporary air conditioners on construction sites, including condensate, cables, and refrigerants?
Site safety planning should cover condensate drainage, cable routes and unit positions around access ways. Professional installation also manages electrical and refrigerant connections and unit handling.
Recent Comments