
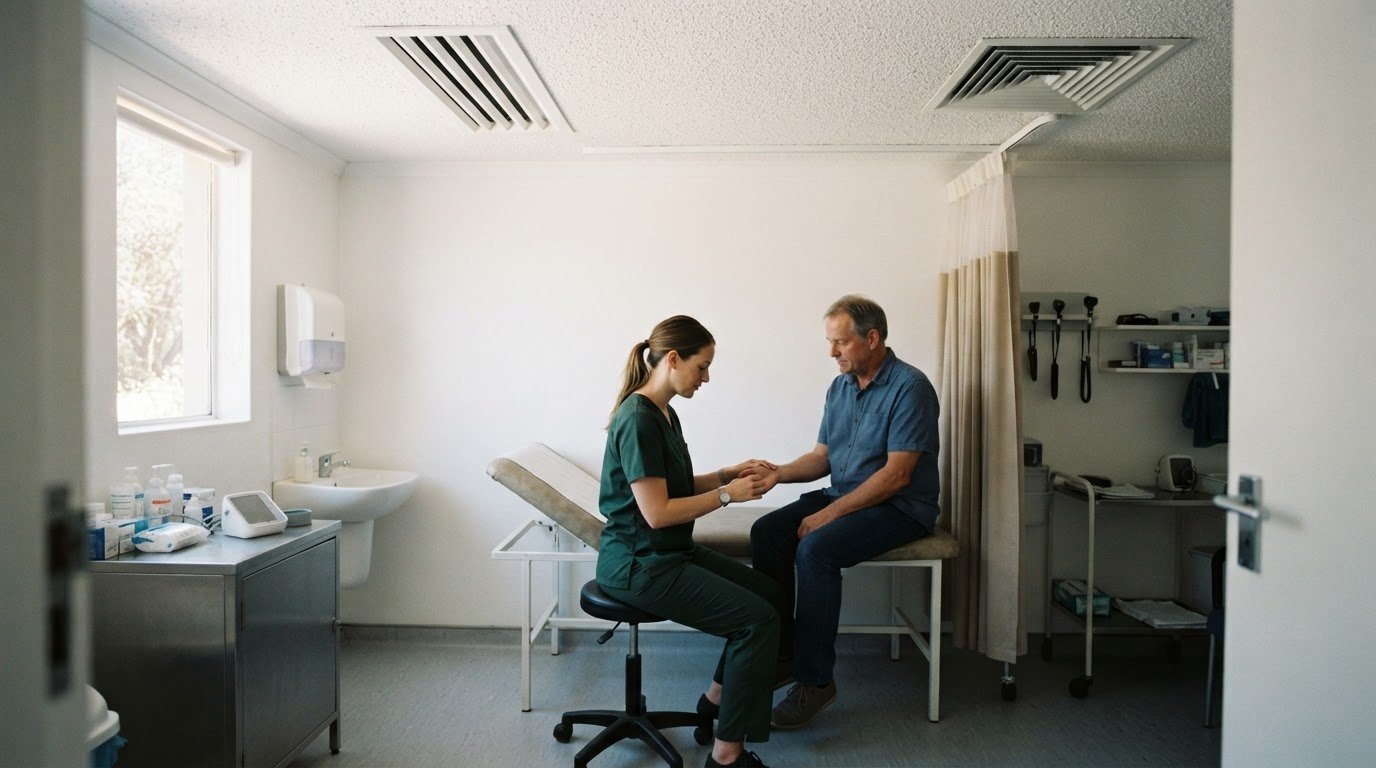
A clinic’s HVAC design affects more than comfort: temperature, humidity and airflow shape the indoor environment. An HVAC system for a medical clinic in Hyde Park should support the different needs of consultation rooms, treatment areas and shared spaces. The right approach depends on how each room is used, how air is supplied and filtered, and how outdoor air enters the building.
It is natural to focus first on whether rooms feel too warm or too cold, but airflow and filtration also matter in a comfortable, well-managed clinic. Temperature and humidity control work alongside ventilation, air handling, filtration and outdoor-air supply. Considering these elements together helps match the system to the clinic’s layout and the needs of its different spaces.
Key Takeaways
- Match temperature and humidity control to each room’s purpose, rather than relying on one setting throughout the clinic.
- Learn how ventilation, filtration and airflow direction can support indoor air quality in different clinical spaces.
- See how air handling units contribute to air circulation, conditioning and a quieter environment.
- Understand why outdoor air intake and exhaust placement matter when planning a clinic’s ventilation system.
Temperature and humidity control
Clinic climate control should reflect how each room is used, rather than apply one temperature setting throughout. In Johannesburg, the purpose of each room and the people using it help shape the control approach.
For clinic HVAC installation in Johannesburg, permits and inspections depend on the work and the building. The lease or building arrangements may require landlord approval, while municipal requirements depend on the scope of the installation.
Temperature control across healthcare facilities
Temperature control means setting and maintaining suitable conditions in different healthcare areas. Consultation rooms, treatment spaces and waiting areas serve different purposes and have different occupants. For example, individual zones let staff adjust an examination room without changing conditions in a nearby office. In multi-storey clinics, zoning can also separate temperature control by floor or department.
Climate control in operating and radiology rooms
In operating and radiology rooms, temperature management should reflect each space’s function and use. Operating rooms may require lower temperatures, followed by a quick recovery after surgery, so responsive control matters as room use changes. Radiology rooms should also be considered as distinct spaces rather than automatically sharing settings with a waiting area. Equipment, occupancy and room use all inform the design.
Humidity and airflow management
Humidity and airflow management combines moisture control with the direction and delivery of conditioned air. Temperature alone does not determine how a treatment space feels. A correctly installed air handling unit can help manage high humidity, while zone-based controls allow heating and cooling to suit individual rooms. Room-by-room airflow planning is more effective than relying on one setting across the clinic.
When planning an HVAC system for a medical clinic in Hyde Park, consider how room use changes throughout the day. Separate zones can support comfortable conditions in treatment and shared areas without imposing the same settings everywhere.
Ventilation, filtration and air circulation
Ventilation combines fresh-air supply, filtration and exhaust to manage indoor air quality in clinic spaces.
HEPA filtration and pressure management
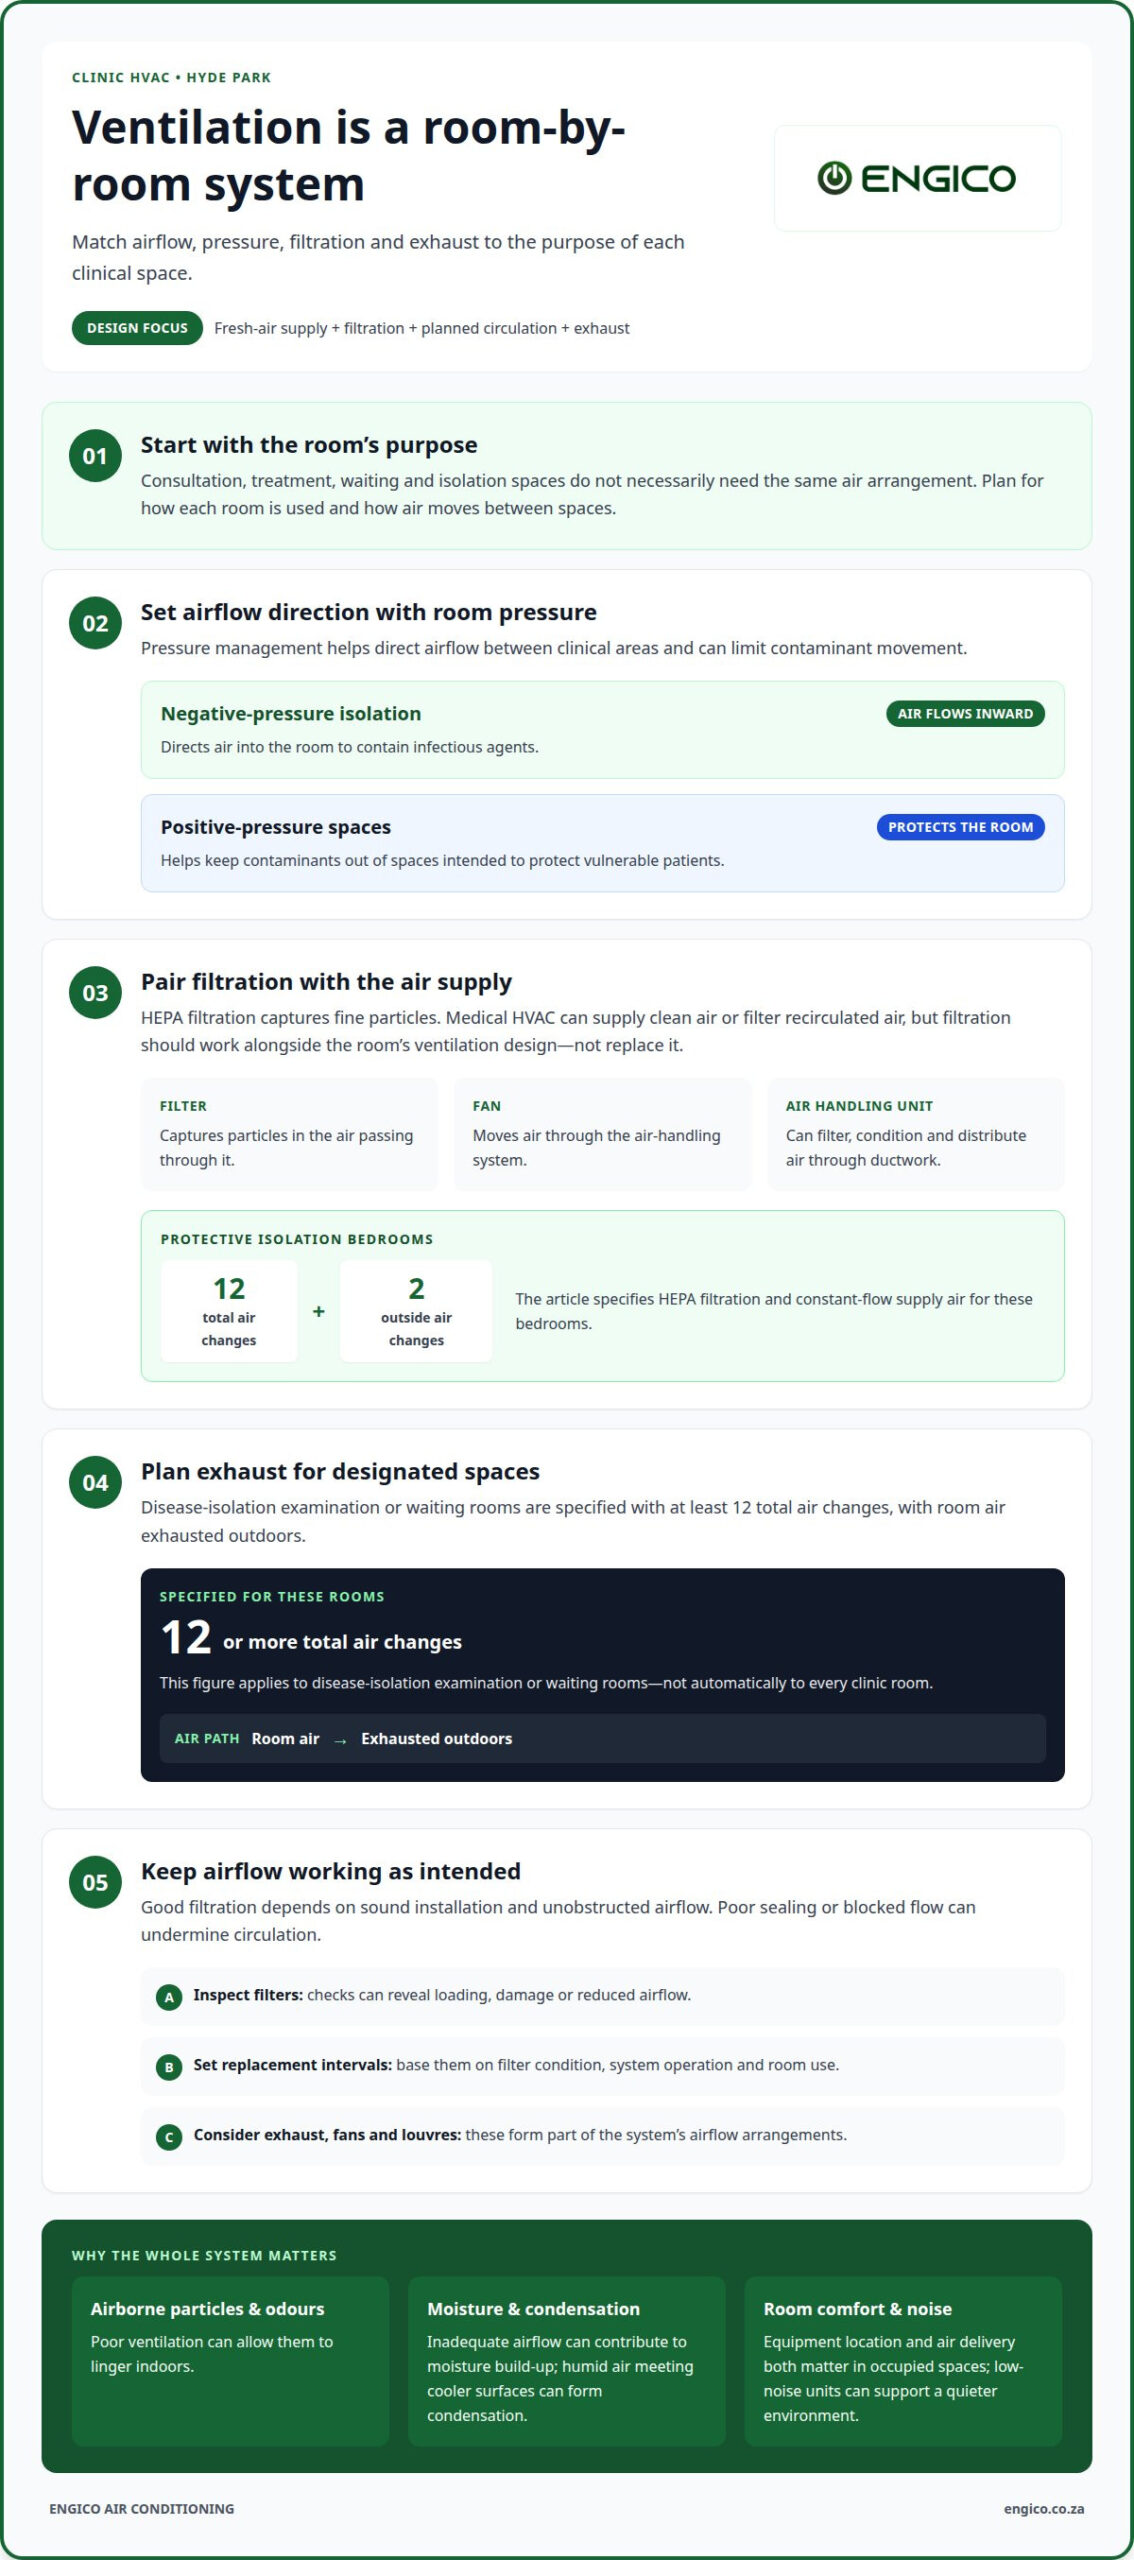
HEPA filtration captures fine particles, while room pressure helps direct airflow between clinical areas. These controls matter where a clinic needs to limit contaminant movement. Negative-pressure isolation rooms direct air inward, containing infectious agents; positive-pressure spaces help keep contaminants out of areas protecting vulnerable patients. Protective isolation bedrooms use HEPA filtration and constant-flow supply air, with 12/2 total and outside air changes, respectively.
Indoor air quality and filtration
Indoor air quality depends on a clean air supply, effective filtration and planned circulation. Medical HVAC can reduce airborne infectious particles by supplying clean air or filtering recirculated air. Filtration should work with the room’s airflow design, not replace ventilation. Set filter inspection and replacement intervals according to filter condition, system operation and room use. Regular checks can reveal loading, damage or reduced airflow.
Ventilation requirements for medical clinics
For South African clinics, ventilation design should reflect each room’s use, maintain indoor air quality, limit odours and support infection control. Disease-isolation examination or waiting rooms are specified with at least 12 total air changes, with room air exhausted outdoors. That figure applies to those spaces, not automatically to every clinic room. A clinic’s maintenance plan should set inspection and filter-change intervals around operating conditions and the filters’ condition, rather than assume one schedule suits all systems.
Risks of poor clinic ventilation
Poor ventilation can allow airborne particles and odours to linger, affecting the indoor environment. Inadequate airflow can also contribute to moisture build-up; when humid air meets cooler surfaces, condensation can form. Damp conditions can create further indoor-air-quality concerns. These risks make airflow, exhaust and humidity control relevant alongside temperature control. During routine maintenance, industrial ventilation fans and louvres can be considered as part of a ventilation system’s airflow arrangements.
Air handling units and air purification
An air handling unit (AHU) conditions and circulates air through a building. In a clinic, it can filter incoming or recirculated air, adjust the air temperature and distribute it through ductwork to occupied rooms. For example, an AHU serving consultation rooms can be planned around their air-supply needs.
Air purification depends on the equipment and filtration stages selected for each space. A filter captures particles in the air passing through it, while the AHU fan moves that air through the system. Poor sealing or obstructed airflow can undermine circulation, so correct installation matters. Filter selection and system design should suit the clinic’s layout and intended use, rather than assume one arrangement fits every room.
Correctly installed AHUs can help reduce allergens, remove bacteria, eliminate odours and manage high humidity. These are potential contributions to the indoor environment, not substitutes for appropriate ventilation or cleaning. A treatment area and a reception space may have different air-handling needs, so the design should account for the rooms served and how air moves between them.
Noise matters in healthcare settings. Low-noise HVAC units can support a quieter environment for patients and staff. When planning an AHU for consultation rooms, consider both the equipment’s location and how air reaches the rooms. This helps address air movement and noise in occupied areas together.
Hospitals also use HVAC equipment to support heating and cooling across different spaces. An AHU can form part of that wider arrangement, conditioning air before distribution rather than treating each room as an isolated system. The appropriate configuration depends on building layout, room use and the required air treatment. Reviewing these factors together helps align purification, circulation and temperature management in a clinic.
Ventilation and outdoor air systems
Outdoor-air systems bring fresh air into a clinic, while exhaust systems remove indoor air. Intake location, system type and room use all affect comfort, humidity and airflow.
A split system serves a room or zone with its own indoor unit. A multi-split system connects several indoor units to an outdoor unit, while a ducted system distributes conditioned air through ductwork. VRF systems vary refrigerant flow to meet changing zone demands; central systems condition and distribute air across a wider building. The clinic’s layout and control needs guide the choice.
Outdoor air systems for clinic ventilation
Outdoor air ventilation supplies air from outside and exhausts indoor air through planned routes. Intake placement matters because nearby exhaust can affect incoming air. Outdoor air intakes should be at least 9000 mm from specified exhaust outlets and other listed sources. For a Hyde Park clinic, this makes the building’s façade, roof layout and exhaust positions relevant during system design.
Fresh-air supply should be coordinated with filtration and room use, rather than treated as a standalone feature. An examination room, for example, has different ventilation needs from a storage area. Dampers can close ventilation to unoccupied areas, supporting operational efficiency when rooms are not in use.
Applicable SANS standards and building regulations
The SANS standards and building regulations that apply to clinic HVAC depend on the building and proposed work. The design process should establish which requirements apply to the installation, ventilation arrangement and building alterations. A new system in an existing clinic may involve different considerations from HVAC planned for a new building.
Discuss system type, outdoor-air intake and exhaust positions as part of the design scope. A clinic HVAC system assessment can help connect these decisions with the building’s layout and ventilation requirements.
Where smoke-control operation requires 100% outside air, the HVAC system is to maintain at least 45 degrees at the air-handling-unit discharge under 99.6% winter design conditions. This operating requirement should be considered alongside intake and exhaust planning.
Engico Air Conditioning: Ducted Air Conditioning Systems
Engico Air Conditioning supplies and installs ducted air conditioning systems for clinics seeking a centralised way to condition multiple rooms. A ducted system may suit a layout where discreet air distribution and coordinated room comfort are priorities. The choice depends on the clinic’s spaces, existing equipment and control requirements.
For rooms that need separate systems, wall-mounted split air conditioners offer another option. Engico also provides Building Management System integration to connect HVAC controls with a building’s management setup, as well as HVAC service and ongoing maintenance.
Engico Air Conditioning can help relate the system choice to the clinic’s layout and heating and cooling needs. Contact Engico Air Conditioning to discuss a ducted system for your clinic.
Plan the next stage of your clinic’s HVAC design
Before selecting equipment, consider how the clinic could change over time: room use, patient flow and future layout can all affect what remains practical. An HVAC system for a medical clinic in Hyde Park should reflect the building’s needs, not simply the equipment that is easiest to install. Start by identifying which rooms need independent control and how the system should serve the clinic as a whole.
Engico Air Conditioning supplies and installs wall-mounted split, multi-split and ceiling cassette air conditioners. These options provide different ways to condition individual rooms or multiple spaces, depending on the clinic layout and project requirements.
Discuss the intended use of each area and the type of system you are considering. Contact Engico Air Conditioning to talk through the next step for your clinic.
Frequently Asked Questions
What HVAC systems are suitable for a medical clinic in Hyde Park, Johannesburg?
Wall-mounted split, multi-split, ceiling cassette and ducted systems can suit different clinic layouts. A split unit may serve one room or defined area, while a multi-split system connects several indoor units. Ducted systems distribute conditioned air through ducts, and ceiling cassette units offer another indoor configuration. The clinic’s room arrangement, control needs and existing infrastructure help determine the right approach.
What ventilation rates and filtration levels are recommended for treatment rooms, waiting areas, and dental rooms?
There is no single rate or filter level that applies to every room type. Disease-isolation examination or waiting rooms are specified with a minimum of 12 total air changes, with room air exhausted outdoors. That figure is specific to those isolation spaces. Protective isolation bedrooms call for HEPA filtration. Treatment and dental room design should account for their use and airflow requirements.
How can clinic HVAC provide adequate fresh air while controlling energy costs and noise?
Coordinate outdoor-air supply with room use, system controls and equipment selection. Dampers can, for example, close ventilation to unoccupied areas, while inverter compressors adjust their output to match changing building demand. Low-noise HVAC units can also support a quieter clinic environment. Consider these choices together, since fresh-air delivery, operating efficiency and sound levels depend on the overall system arrangement.
Recent Comments