
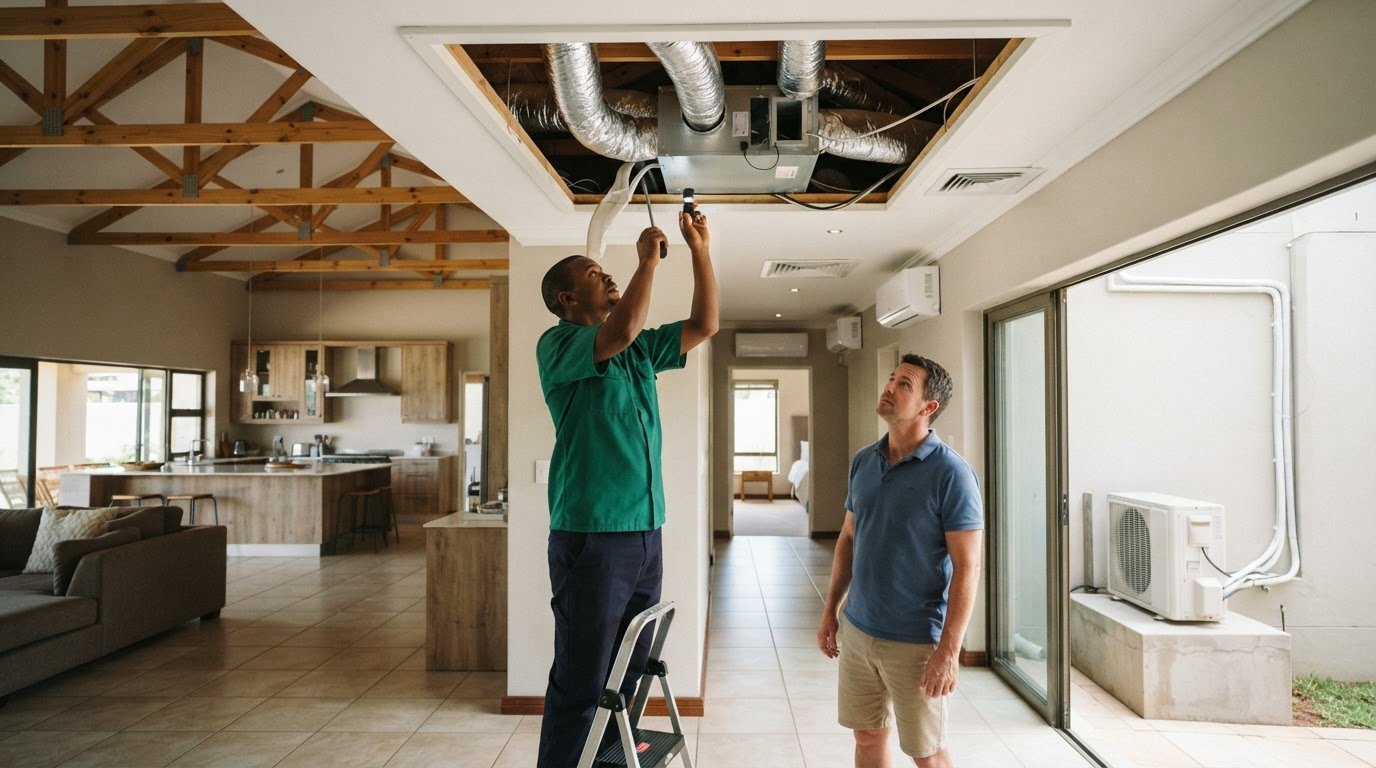
Ducted air conditioning isn’t always the obvious choice for a large home. In a ducted aircon vs multi-split system comparison for large homes, ducted can suit properties with space for concealed ductwork and a preference for central control or zoning. A multi-split can suit homes with limited roof or floor space, or rooms that need separate temperature control. Ducted systems typically cost more to install, so the best fit depends on the home’s layout and how its rooms are used.
Both systems can serve several rooms, but distribute conditioned air differently: ducted air conditioning uses a central unit and ducts, while a multi-split connects multiple indoor units to one outdoor unit. When comparing them, consider upfront cost, running efficiency, space requirements and comfort. This guide explains how those factors differ, outlines each system’s advantages and trade-offs, and offers practical criteria for choosing an option that suits your home.
Key Takeaways
- Compare how a central ducted system and multiple indoor units distribute conditioned air to decide which approach suits your home’s layout.
- Assess available roof or floor space and structural access, as these can determine whether ductwork is practical.
- Weigh upfront installation costs against how you plan to use each room; well-managed zoning can affect a ducted system’s energy efficiency.
- Use the decision guide to match your priorities, such as independent room control or concealed air distribution, with a suitable system.
Is There a Difference Between a Ducted and Multi Split System?
Ducted air conditioning can use zones to control rooms or floors, while multi-split indoor units allow individual temperature control. The right system size for a large South African home depends on factors such as room area, ceiling height, insulation, glazing, orientation and heat-generating appliances.
Ducted system room controls
A ducted system sends conditioned air from a central unit through ceiling or roof-space ducts to room vents. Zoning divides the home into areas, allowing a central panel to control temperatures in different rooms or floors. For example, a household could cool occupied living areas without conditioning every bedroom. This provides centralised management, with room control organised through zones rather than separate indoor units.
Multi-split system room controls
A multi-split connects multiple indoor units to one outdoor unit, with individual temperature control at each indoor unit. Occupants can set different temperatures in rooms such as a sunny lounge and a shaded bedroom. Unlike ducted zoning controlled from a central panel, settings are managed at each indoor unit. This can suit households with different room-use patterns, though available functions depend on the selected equipment.
Smart controls and Wi-Fi operation are separate from the basic difference between these systems. They describe how settings are managed, not whether air travels through ducts or indoor units. For either layout, check that the controls support the functions you want, such as adjusting a zone or unit remotely. During renovations, plan control locations alongside ceiling access, duct routes and indoor-unit positions.
| System | Air distribution | Room control | Control arrangement |
|---|---|---|---|
| Ducted | Central unit and ducts | By zone | Central panel |
| Multi-split | Separate indoor units | By indoor unit | Individual unit controls |
Choose ducted zoning for central control across planned areas, or multi-split units when room-by-room settings matter most.
Installation suitability and available roof or floor space
Roof space, building access and installation scope all affect which system suits a large home. Ducted air conditioning needs room for a central unit and duct routes; multi-split systems do not require ductwork.
In South Africa, plan electrical connections and any structural changes as distinct parts of the installation. The work involved determines which electrical and building requirements apply, so assess both before installation begins.
Ducted system space requirements
A ducted system’s central fan coil is usually placed in the roof space, where it distributes heated or cooled air through ducts to room vents. The roof needs practical access for the unit and duct routes. Multi-storey homes also require structural planning for connections between floors. Where roof space is limited, floor space or another suitable route becomes important to the design.
Multi-split installation suitability
A multi-split system uses separate indoor units connected to one outdoor unit, without ducts running through the ceiling. This can suit an older home or a property with insufficient roof or floor space for ductwork. The indoor units still need suitable positions in each room, as well as a planned route for connections to the outdoor unit.
Ducted systems typically cost more to install than split systems, partly because the central unit, ductwork and room vents require coordinated planning. Installation can involve ceiling or roof access, so disruption depends on the home’s layout and whether the work coincides with renovations. Multi-split installation avoids duct routes but still requires work in each room where an indoor unit is fitted.
Before choosing, map the roof space, intended indoor-unit positions and outdoor-unit location. Note obstacles such as a low ceiling, limited access or planned building work. This helps determine whether ductwork can be routed through the home or whether individual units offer more flexibility.
Use these layout considerations to compare air conditioning system options for your home.
Upfront cost and potential energy efficiency
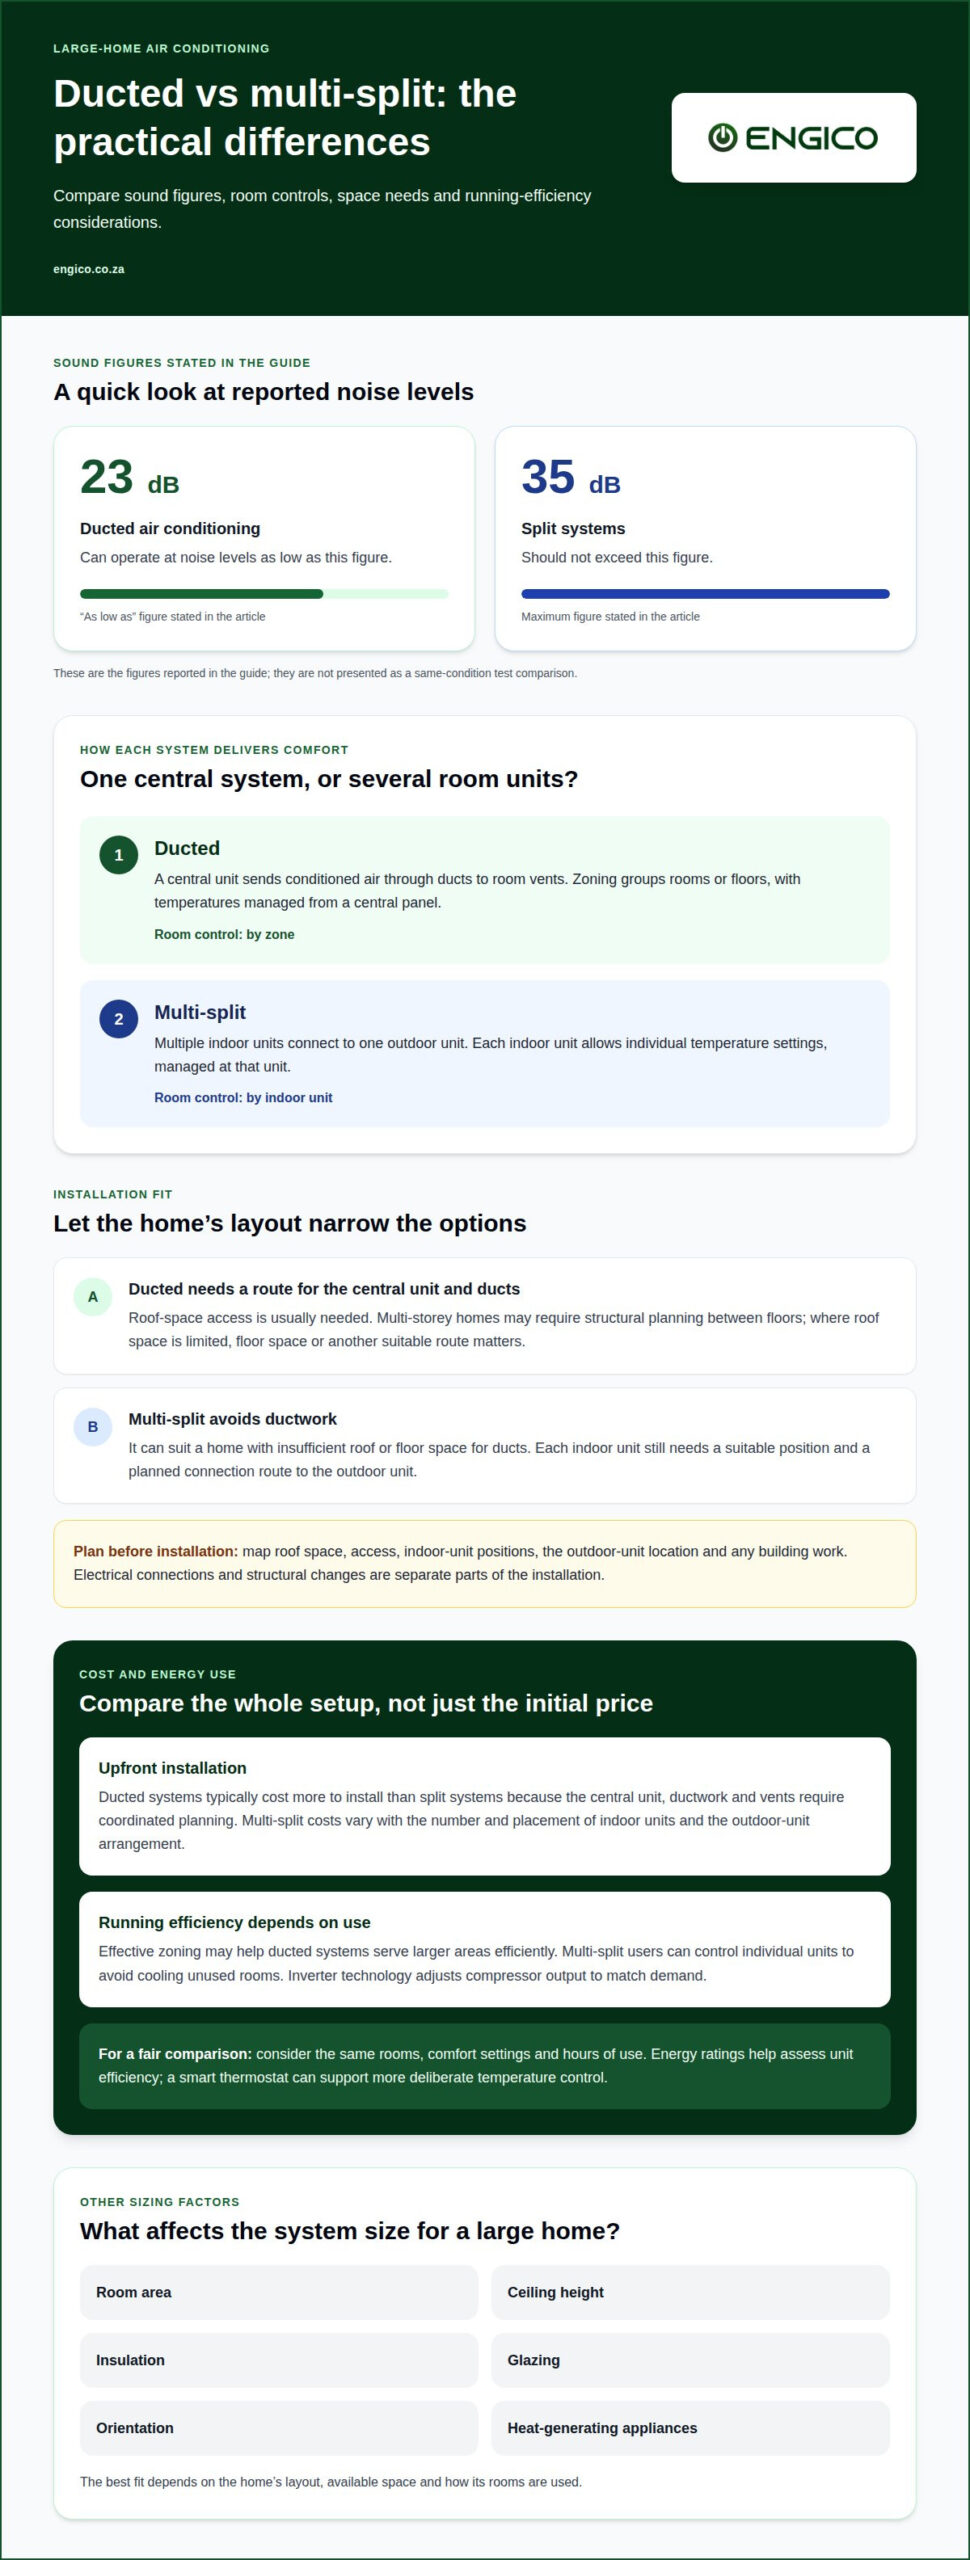
Ducted systems typically cost more to install than split systems, but running costs depend on use, zoning and system performance. Compare expected cooling needs with the installation scope rather than judging by upfront cost alone.
Ducted systems can operate at noise levels as low as 23 dB; split systems should not exceed 35 dB. A+++ energy ratings and smart thermostats are useful features to consider when comparing energy efficiency.
Upfront system costs
For a large home, ducted installation includes a central unit, ductwork and vents, which usually makes it more costly upfront than a split system. Multi-split costs vary with the number and placement of indoor units and the outdoor-unit arrangement. Price depends on the home and is given after a quote request; the system design, installation scope and building layout all affect the final amount.
Energy use and efficiency
Ducted air conditioning may be more energy efficient across larger areas when zones are used effectively. A multi-split lets occupants control individual indoor units, which can help avoid cooling unused rooms. Inverter technology adjusts compressor output to match demand, while zoning and temperature settings influence how much cooling the home needs.
Compare systems under similar conditions: the same rooms, comfort settings and hours of use. An energy rating helps assess a unit’s efficiency, while a smart thermostat can support more deliberate temperature control. For example, a home that cools only occupied zones may use energy differently from one conditioning every room.
Running costs depend on how the system operates, the home’s cooling demand and its control settings. Review which rooms need cooling and when, then consider whether central zoning or separate indoor-unit control better matches that routine. As highlighted by air conditioning and electrical specialists like Redlec Energy Solutions, assessing usage habits alongside initial installation costs helps ensure balanced, long-term efficiency.
Multi-split and ducted system advantages and disadvantages
For homeowners weighing ducted aircon vs multi-split systems for large homes, the trade-offs include control, system layout and upkeep. Each design has different maintenance needs and different consequences if a key component needs repair.
Multi-split system trade-offs
A multi-split system gives each indoor unit independent temperature control, which suits rooms used at different times. Its connected indoor units operate in one mode at a time, either heating or cooling. The system can connect up to five indoor units to one outdoor unit. This keeps room control local, but an outdoor-unit breakdown affects every connected indoor unit, not just one room. A family using bedrooms at different times may value individual settings, while considering this shared component when weighing reliability.
Ducted system trade-offs
Ducted air conditioning distributes air through a network of ducts, creating a central system for multiple rooms. Its concealed layout avoids a visible indoor unit in each room, while zoning can direct conditioning to selected areas. The trade-off is that ducts need periodic cleaning to help prevent dust and mould build-up. Roof access and duct routes also shape routine maintenance and repair work. This layout may suit homeowners who prefer vents and central controls to separate units in each room.
Maintenance and repair requirements depend on which components need attention. Multi-split work can involve the indoor units and their shared outdoor unit; ducted work can involve the central unit, zones, vents or ducts. Access and the type of repair affect the work and cost, while periodic duct cleaning is an additional upkeep task for ducted systems.
A properly installed and maintained multi-head split or ducted air-conditioning system can last 10-15 years or longer. Use a ducted aircon vs multi-split system for large homes comparison to weigh these practical trade-offs:
- Choose multi-split if independent room settings matter and indoor-unit positions suit the rooms.
- Choose ducted if concealed distribution and central zoning better fit the home.
- Consider the shared outdoor-unit failure point against duct access and cleaning needs.
For help with an air-conditioning fault, arrange air conditioner repairs suited to your system.
Engico Air Conditioning: Wall-mounted Split Air Conditioners
Engico Air Conditioning supplies wall-mounted split, multi-split, ceiling cassette and ducted air conditioning systems for different home layouts. If you’re weighing ductwork against separate indoor units, compare the options against your available installation space, room-control preferences and how you use each area.
For a large home, consider ducted air conditioning when concealed distribution and central zoning suit the building. Multi-split systems may better fit rooms needing independent temperature control or homes with limited roof space. Wall-mounted split and ceiling cassette systems offer further options for individual areas. Engico Air Conditioning can help you compare system types for your requirements.
Contact Engico Air Conditioning or visit engico.co.za to discuss your home’s air conditioning needs.
Plan the right system for your home
Before choosing between ducted aircon and a multi-split system for a large home, map the rooms you want conditioned and note how each is used throughout the day. This gives you a practical starting point: the system should suit the home’s layout as well as your household’s comfort preferences.
Engico Air Conditioning offers wall-mounted split, multi-split, ceiling cassette and ducted air conditioning systems. These options let you compare different approaches for the rooms and spaces in your home. A considered choice starts with the property’s requirements, not a one-size-fits-all preference.
For a next step, contact Engico Air Conditioning to discuss the system options for your home. With your room plan and priorities in hand, you can move towards a solution that fits your space and how you live.
Frequently Asked Questions
What is ducted air conditioning?
Ducted air conditioning is a whole-home system that conditions air centrally and supplies it to rooms through ducts and vents. Its design is planned around the home’s layout, including where vents are needed and how air reaches them. For example, one coordinated system can serve a living area and bedrooms instead of relying on separate equipment choices for each space.
How do they work?
A ducted system uses a central unit and ductwork to deliver conditioned air through vents, while a multi-split connects indoor units to an outdoor unit. In practice, ducted air travels through concealed routes; a multi-split has an indoor unit in each room or area being conditioned. This difference affects equipment visibility and how settings are managed around the home.
When would you install one?
Consider a ducted system during a new build or renovation that includes ceiling or roof work, when routes can be planned alongside the building layout. A multi-split may be more suitable if the project focuses on selected rooms or duct routes would be difficult to accommodate. Decide which spaces need conditioning before finalising room layouts or renovation plans.
Which one is right for you?
The right option depends on the home’s design, the rooms you use most and how you prefer to manage comfort. Start by listing the spaces to condition, noting which are used together and where equipment could go. Then compare each system’s design and controls with those needs. This gives you a practical basis for discussing suitable options for your property.
Which system is better for homes in Gauteng?
Neither system is automatically better for every home in Gauteng. A property in Pretoria, Johannesburg, Centurion, Menlyn or Sandton may have different roof access, room layouts and renovation plans. The same applies across Farie Glen, Silverton, Waterkloof, Gezina, Doringkloof, Midrand, Waterfall, Sunninghill, Woodmead, Randburg, Roodepoort, Fourways, Hyde Park and the wider Gauteng Province. Compare the actual requirements of the building.
Which system is better for renovations?
The renovation’s scope is a useful guide. If ceilings or roof areas are being opened, duct routes may be integrated into the planned work. If the project is limited to particular rooms, a multi-split may better match the scope. Mark the rooms affected by the renovation and proposed equipment positions before finalising layouts, so installation requirements inform the design.
Recent Comments