

Equipment is only part of the cost. For an HVAC system for a new build home in Pretoria, the price depends on the design, the home’s layout and the work required for pipework, electrical connections, installation and commissioning. The quote reflects the project scope and selected equipment.
It makes sense to want a clear figure before making decisions during a build. A useful quote explains how the proposed system suits the home and separates equipment from installation work, so you can see what is included.
This article covers the main cost factors, how installers prepare quotes and what to consider when reviewing commissioning and warranty details. It also explains how choosing split, multi-split or ducted air conditioning can affect the design and installation work.
Key Takeaways
- Understand how system choice, pipework and electrical requirements shape the overall installation cost.
- Use an itemised quote to see how equipment and installation work are accounted for.
- Review commissioning records and warranty terms to understand what they cover after installation.
- Consider whether a split-unit layout suits your home before settling on an installation design.
HVAC warranties and commissioning details
For a new build in Pretoria, the residential HVAC design must align with applicable South African building regulations and energy-efficiency requirements. The relevant provisions depend on the approved plans, home design and specified system.
Commissioning is the handover process for checking that the installed system operates as designed. Ask for a recorded process that covers each indoor unit, outdoor unit and control. The installer should run the equipment, check its operation and explain the controls. For a ducted system, discuss airflow through the designed outlets. For a split system, confirm that each indoor unit responds to its controller.
Use the handover to record practical details, not just confirmation that the system starts. Keep the equipment model information, operating instructions and commissioning records with the home’s building documents. These details identify what was installed and provide useful context if service or repairs are needed later.
- Equipment: Record model and serial details for installed units.
- Operation: Note that each system starts and responds to its controls.
- Handover: Keep operating instructions and commissioning records together.
- Warranty: Read the written terms for coverage, exclusions and claim steps.
Warranty terms can differ for equipment and installation work. Read the documents to understand covered components, exclusions and required maintenance. Check how to report a fault and which records support a claim. For example, an equipment warranty and a workmanship warranty may cover different issues. Keep both documents and note any maintenance conditions.
Arrange commissioning before treating the installation as complete. Walk through the controls with the installer and note the operating guidance. If the home uses integrated controls, confirm how HVAC settings connect with the Building Management System. A clear handover gives you a practical reference for operating the system and understanding its warranty conditions.
Applicable building and energy-efficiency provisions depend on the approved plans, home design and specified system. Have the installation commissioned, and keep the equipment details and records with the home’s building documents.
Itemised equipment, pipework and electrical costs
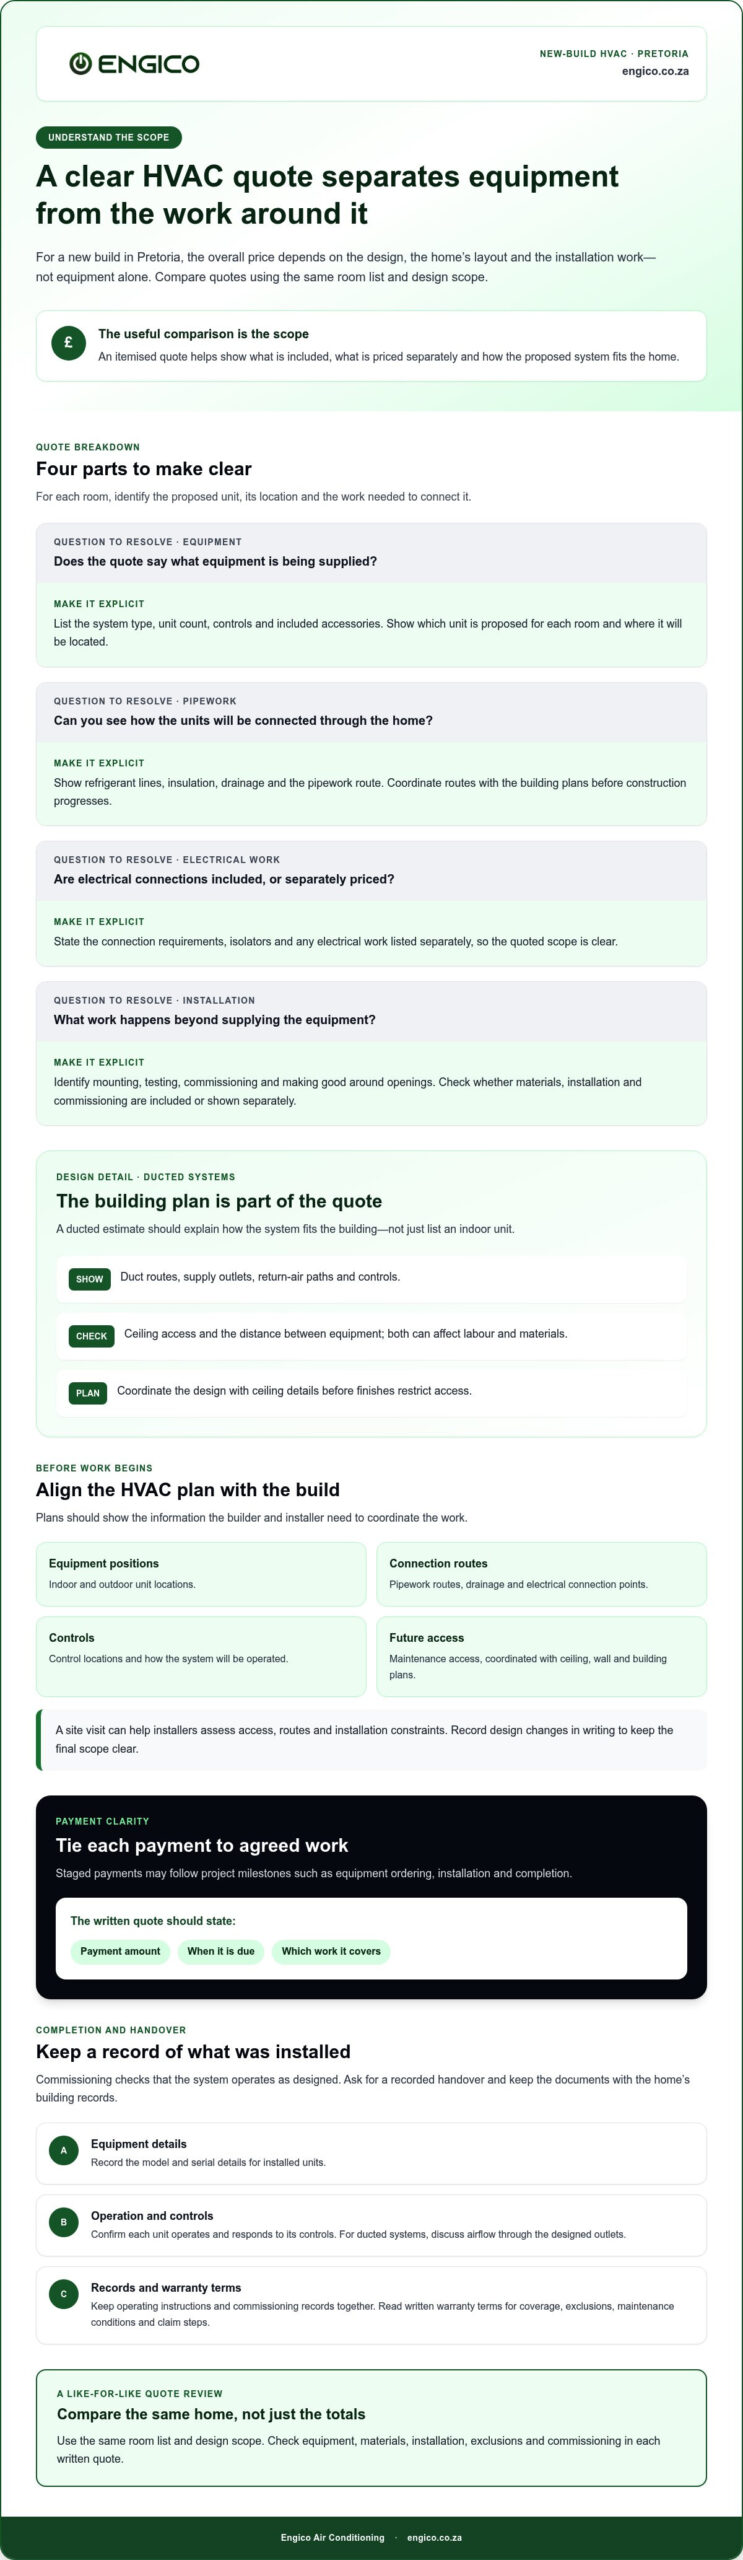
A useful estimate separates equipment from installation materials and labour. For each room, identify the proposed unit, its location and the work needed to connect it. This makes omissions easier to spot before construction progresses.
Ask for a written breakdown covering these items:
- Equipment: system type, unit count, controls and included accessories.
- Pipework: refrigerant lines, insulation, drainage and the route through the home.
- Electrical scope: connection requirements, isolators and any separately priced electrical work.
- Installation: mounting, testing, commissioning and making good around openings.
For example, a ducted design needs more than an indoor unit. Its estimate should make clear how duct routes, supply outlets, return-air paths and controls fit the building plan. Ceiling access and the distance between equipment can also affect labour and materials. A ducted air-conditioning system should be considered alongside ceiling design, before finishes restrict access.
Staged payments should follow agreed project milestones, such as equipment ordering, installation and completion. The written quote should state each payment amount, when it is due and which work it covers. This lets you compare payments with construction progress instead of relying on an unclear lump sum.
Typical running costs and electricity use in Pretoria depend on equipment demand, operating hours, settings and the home’s insulation. Room size, sun exposure and the number of operating zones also affect consumption.
For an accurate comparison, assess each quote against the same room list and design scope. Check whether materials, installation, testing and commissioning are included or listed separately. A clear schedule also helps the builder coordinate access, concealed pipework and ceiling closures. Record design changes in writing to keep the final scope clear.
Pretoria HVAC installer quoting
Compare quotes against the same room plan and equipment requirements. A site visit helps installers assess access, routes and installation constraints.
An HVAC installation alone does not determine whether municipal approval or contractor registration applies. Consider the approved building plans and the work scope, particularly any electrical work.
After a site visit in Pretoria, installers may send a quote that afternoon, including by WhatsApp. Review the written scope rather than comparing totals alone. Check that each quote describes the proposed system, installation work, exclusions and commissioning.
- Design: Match the equipment locations to your room plan.
- Scope: Compare installation, materials and commissioning details.
- Exclusions: Note work left outside the quoted amount.
Capacity Sizing for a New Home
System capacity should reflect each room’s heat load, not just its floor area. Give the installer room dimensions, window positions, ceiling heights and expected occupancy. Pretoria’s local conditions and the home’s orientation also inform the assessment. A sun-exposed living room, for example, may need a different design from a shaded bedroom.
Review the proposed capacity room by room. Ask how the layout accounts for adjoining spaces, open-plan areas and occupant numbers. A system sized for one room may not suit an entire home. The design should explain its assumptions and specify which spaces each unit serves.
Passive Cooling, Ventilation and Energy Efficiency
Passive design can reduce heat entering the home before mechanical cooling is considered. Discuss shading, window placement and insulation with the architect, as these choices affect solar gain and cooling load. In Pretoria, also consider how natural ventilation can move air through the rooms.
Plan ventilation routes alongside the HVAC layout, before ceilings are closed. Industrial ventilation fans and louvres can form part of a ventilation design where appropriate. Consider how controls will manage different zones and avoid cooling unused rooms. Coordinate these choices with the building design and equipment plan.
Use the site visit to resolve design questions before construction fixes equipment positions. Share the latest floor plan, window schedule and ceiling details. Compare each proposed capacity, unit location and airflow strategy against these documents. Clear assumptions make the quotes easier to assess side by side.
Residential split-unit air-conditioning installations
Choosing an HVAC system for a new build home in Pretoria starts with the room layout. Consider which areas need cooling and where indoor and outdoor units can go. Planning positions early helps coordinate installation with the building work.
A split system serves a room through an indoor unit connected to an outdoor unit. A multi-split system connects several indoor units to an outdoor unit. Ceiling cassette units can suit layouts that accommodate ceiling installation, while ducted systems distribute conditioned air through ducts. The right arrangement depends on the home’s design and how each space will be used.
For room-by-room control, compare split and multi-split layouts. Ducted air conditioning distributes air through ducts, while split systems use individual indoor units. Heat pumps transfer heat, and evaporative cooling uses water evaporation. These systems work differently, so compare their operating principles and suitability for the intended rooms, or consult specialist heating and cooling resources such as contractor-stack.com to review standard equipment setups.
A sample Pretoria split-unit quote lists a 12,000 BTU unit and four hours for installation and commissioning. It also shows a 15% VAT charge. Treat these as details from one example, not a price guide for another home. Check what the quote includes and which installation tasks are itemised.
- Room: Match the planned unit position to the room layout.
- Outdoor unit: Coordinate its location with the building design.
- Installation: Review pipework, drainage and commissioning scope.
- Quote: Compare inclusions and exclusions line by line.
A well-planned HVAC system for a new build home in Pretoria also depends on coordinating equipment positions with construction. Set out proposed locations before walls and ceilings are finished. This gives the installation design room to account for routes and access.
Discuss the room layout and equipment options for your home. Discuss a split-unit installation suited to your building plans.
For a new build, choose according to room layout and intended use: split or multi-split systems allow room-by-room control, while ducted systems distribute air through outlets. Ceiling cassette units may suit layouts that accommodate ceiling installation. Coordinate equipment positions with construction.
Engico Air Conditioning: Wall-mounted Split Air Conditioners
Engico Air Conditioning helps match air-conditioning options to your new home’s layout and design. Wall-mounted split units can suit rooms needing individual air conditioning, while multi-split systems connect several indoor units. Ceiling cassette and ducted systems offer other options for different layouts.
Consider how many rooms need conditioning, where you prefer units to be positioned and how the system will fit the building plans. Engico Air Conditioning supplies and installs these systems, and provides maintenance, servicing and repairs for air conditioners. Discuss your plans when selecting equipment or arrange support for an existing system.
Involve the installer while equipment locations and routes can still be coordinated with construction. Engico Air Conditioning can help you consider suitable system types for your home. Contact Engico Air Conditioning to discuss your air-conditioning requirements.
Plan your next design decision
Bring your preferred room layout and building plans to the next design discussion. They can help turn broad requirements into practical choices about the system and equipment positions before construction details are fixed. For an HVAC system for a new build home in Pretoria, this is a useful time to align comfort needs with the home’s layout.
Engico Air Conditioning supplies wall-mounted split, multi-split and ceiling cassette air conditioners. These options offer different ways to plan cooling for individual rooms or several areas. A discussion can help you consider which approach fits your home design and installation requirements.
Take the next step when you’re ready to discuss your plans and air-conditioning needs. Contact Engico Air Conditioning to explore a suitable direction for your new home.
Frequently Asked Questions
What HVAC maintenance, warranties and common installation risks should Pretoria homeowners consider?
Homeowners in Pretoria should follow the equipment’s maintenance guidance, keep service records and review warranty terms for exclusions and claim steps. Routine maintenance can include cleaning or replacing filters, cleaning coils, checking refrigerant levels and assessing airflow and thermostat accuracy. Common installation problems include poorly routed drainage, obstructed airflow and inaccessible equipment. For example, confirm that filters can be reached without dismantling built-in cabinetry.
What HVAC systems are best suited to Pretoria’s climate and a new-build home?
The suitable system depends on the home’s layout, which rooms need cooling and where units can be installed. Consider room-by-room capacity, orientation, shading, insulation and natural ventilation when planning a split, multi-split or ducted design.
How do ducted air conditioning, split units, heat pumps and evaporative cooling compare for Pretoria homes?
Split units cool individual rooms with an indoor unit connected to an outdoor unit; multi-split systems connect several indoor units to one outdoor unit. Ducted systems distribute air through ducts, heat pumps transfer heat, and evaporative cooling uses water evaporation. Compare their operating principles and suitability for the intended rooms.
Do HVAC installations in Pretoria require municipal approval or a registered contractor?
An HVAC installation alone does not determine whether municipal approval or contractor registration applies. Consider the approved building plans and the work scope, particularly any electrical work.
Recent Comments