
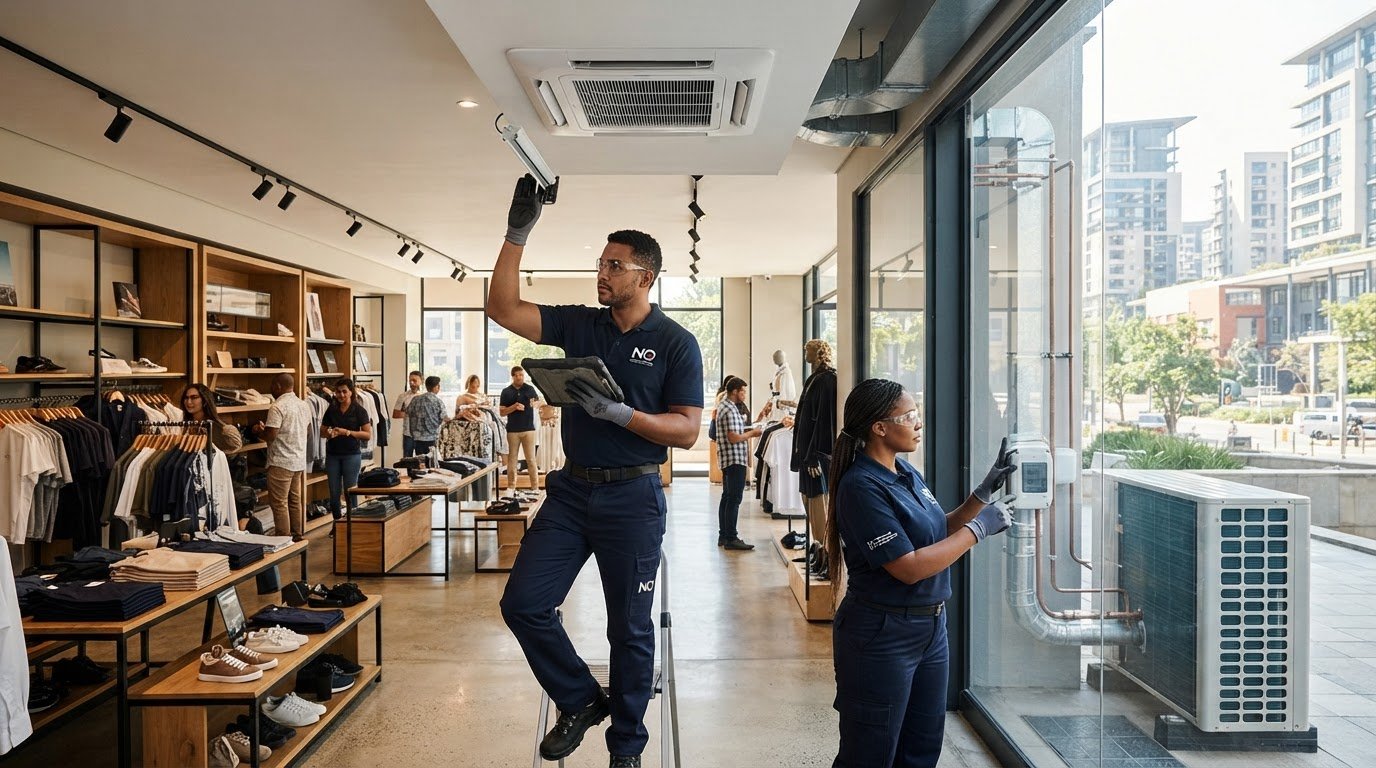
What system will keep your Sandton shop comfortable without disrupting the way it trades? Choosing HVAC for retail stores in Sandton by floor area alone can overlook the effects of layout, customer traffic, opening hours, lighting and equipment. A system that suits one store may leave another with uneven temperatures or uncomfortable airflow.
These factors matter because poor comfort can affect customers and staff, while an unsuitable installation may complicate trading and lead to costly changes. Comparing proposals is also difficult when equipment choices and project assumptions are not clearly explained. A sound decision starts with how your store operates, not simply how large it is.
This guide compares wall-mounted split, multi-split, ceiling cassette and ducted systems. It explains what to share when requesting an HVAC assessment, what to ask about installation planning and how to consider ongoing maintenance. Engico Air Conditioning supplies, installs and maintains commercial HVAC systems in Sandton, with recommendations based on the site assessment and your operating requirements.
Key Takeaways
- Choose HVAC for retail stores in Sandton around the shop’s layout, occupancy, heat sources and operating pattern, not floor area alone.
- Compare split, multi-split, cassette and ducted systems against the site assessment, zoning needs and installation constraints.
- Assess proposals for capacity, airflow and zoning. A larger unit does not automatically deliver better comfort or value.
- Before installation, confirm access, working hours, noise considerations and customer-safety arrangements with the relevant parties.
- Check a provider’s commercial experience, proposal clarity, commissioning and handover guidance, and options for ongoing maintenance.
HVAC for retail stores in Sandton: start with how the shop operates
Comfort, product presentation and uninterrupted trading all matter in a retail environment. Customers and staff need a comfortable space, but the system must also suit the shop’s layout and how it is used throughout the day. Floor area is only one factor. Ceiling height, occupancy, entrances, display lighting and other heat sources can affect where cooling is needed and how air should move.
Start your brief with the store’s operating pattern. Note trading hours, busy periods, customer movement, stock that may be sensitive to temperature, and staff work zones such as tills or fitting rooms. Describe where people feel uncomfortable rather than simply saying the whole shop is too hot. For example, one aisle may feel warm while a quieter area is comfortable.
An HVAC assessment should match equipment and controls to actual site conditions. It should consider how heating, ventilation and air conditioning work together, rather than treating equipment selection as a simple floor-area calculation. For a foundational explanation of Heating, ventilation, and air conditioning (HVAC), see Wikipedia.
Which store conditions should shape the HVAC brief?
Give the assessor a practical picture of the shop, including ceiling height, entrances and the position of display lighting. Mark areas with different occupancy, such as a busy checkout beside a quieter stock display, and identify where staff spend long periods working.
Record when customer numbers peak and whether doors open frequently during trading. These details help explain how conditions change through the day. Share comfort concerns by zone, including when and where they occur, so the assessment can address the specific problem rather than assume every part of the store needs the same treatment.
Why Sandton site conditions need an on-site review
Equipment choices depend on what can be installed at the premises. Ask the assessor to review possible equipment locations and relevant existing building services. Before agreeing on placement, confirm landlord, centre-management and building requirements. Access and installation constraints may affect which options are practical.
Do not assume a neighbouring shop is a reliable template. Its layout, exposure, occupancy and heat sources may differ from yours. An on-site review gives the provider a clearer basis for assessing your store’s needs and helps you explain the operating conditions a proposal should address.
Which HVAC systems can suit a Sandton retail store?
Several system types may be worth assessing, but none is automatically right for every shop. The choice depends on the premises, the arrangement of sales and back-of-house areas, whether separate zones need different settings, and what installation space is available. For HVAC for retail stores in Sandton, ask the installer to explain how each option fits your site and operating requirements rather than recommending equipment by category alone.
| System type | Possible fit and spatial considerations | Questions for the installer |
|---|---|---|
| Wall-mounted split | May suit a separately managed area where suitable wall space and airflow are available. | Where could the indoor unit go, and how would air reach the occupied area? |
| Multi-split | May serve multiple indoor areas, subject to system design and installation constraints. | Can the proposed configuration support the required zones? |
| Ceiling cassette | May suit an appropriate suspended ceiling and an open retail layout. | Is there enough ceiling space, and can the unit be accessed for maintenance? |
| Ducted system | Can provide concealed air distribution where ceiling space and design allow. | How will the ducts, outlets and access points fit the building? |
When might split, multi-split or cassette systems be considered?
A wall-mounted split may suit a distinct area where a suitable wall position is available. A multi-split configuration may connect multiple indoor areas, but the design needs to account for the number and arrangement of zones. Ceiling cassettes can be considered for suitable suspended ceilings and open layouts. Ask how unit placement could affect airflow, the shop’s display and access for servicing.
When should retailers assess ducted systems or air handling units?
Ducted systems may be appropriate where concealed distribution is desirable and the ceiling space and design can accommodate it. An air handling unit may be considered for a project requiring a broader, designed air distribution system. In either case, ask the installer to explain maintenance access and how the proposed equipment will coordinate with existing building services.
Ventilation and indoor air quality are also part of the system discussion. ASHRAE Standard 62.1 provides a reference for ventilation in commercial buildings. Ask how the project will address the relevant requirements for your premises. Final equipment and capacity recommendations require site-specific assessment and technical verification. Engico supplies and installs these commercial system categories in Sandton. You can review its commercial HVAC options as you prepare questions for an assessment.
How to compare retail HVAC proposals beyond equipment size
A larger unit does not automatically mean better comfort or value. If capacity, airflow or zoning does not suit the shop, some areas may remain uncomfortable while others receive more cooling than they need. Compare each proposal against the site conditions and operating profile, and ask the supplier to explain the basis for its recommendations.
For HVAC for retail stores in Sandton, proposals should make it possible to compare the full scope, not just the equipment list. Check that each supplier has described the proposed system, indoor-unit locations, how areas will be controlled and what installation work is assumed. If key details depend on a site check, ask for these to be clearly marked rather than treated as confirmed.
What should a retail HVAC comparison table include?
Use a simple side-by-side checklist to identify differences and clarify what is included:
- Design: Proposed system type, capacity basis, indoor-unit locations, airflow approach and control zones.
- Installation: Stated work, access assumptions, coordination with existing building services and any exclusions.
- Completion: What commissioning involves, what handover information is supplied and whether operating guidance is included.
- Ongoing support: Maintenance recommendations and any separately priced or optional service arrangements.
- Evidence: Efficiency or performance figures, the exact equipment model and the test conditions behind the figures.
Separate confirmed inclusions from optional services, exclusions and items awaiting verification. This makes it easier to compare like with like and reduces the chance of discovering that an expected task falls outside the agreed scope. Do not assume maintenance or repairs are automatically included with an installation. Request clear written terms, and explore HVAC Installation, Repair, and Maintenance solutions to better understand what comprehensive ongoing care typically entails.
How do controls and energy use affect the decision?
Consider whether different store areas need independent schedules or monitoring. A sales floor, stockroom and staff area may have different occupancy patterns, but controls should reflect how the shop actually operates. Ask the supplier how the proposed settings can be managed and what routine adjustments store staff can make.
Building management system integration may be relevant where centralised oversight is a genuine project requirement, particularly if the premises already use a compatible system. Ask what integration is included and what needs separate coordination. For energy comparisons, request the exact model and documented test conditions behind any figures, then ask how the system is expected to operate in your store. Treat projected savings as estimates, not guaranteed outcomes, unless the proposal clearly explains its assumptions and supporting evidence.

Plan a Sandton retail HVAC installation around trading hours
For HVAC for retail stores in Sandton, installation planning should be part of the buying decision, not an issue left until equipment arrives. A clear sequence helps identify dependencies early, agree what needs to happen on site and reduce the risk of avoidable disruption to trading.
Start with an on-site assessment and a requirements brief covering store measurements, operating needs, proposed equipment locations and known constraints. Review the proposals next, checking the scope, responsibilities, exclusions and expected sequence of work. Before equipment is ordered, confirm the proposed approach with the landlord or shopping-centre management, including any permissions or site rules that apply.
What should happen before equipment is ordered?
Ask the contractor to identify dependencies involving existing equipment and building services, as well as any centre approvals that could affect placement or timing. Clarify who is responsible for each required action, what is excluded from the HVAC proposal and which details still need verification. This gives you a more reliable basis for agreeing the project plan.
Confirm access arrangements and working hours with the relevant parties. In a shopping centre, delivery routes, loading access and permitted work times may be governed by site procedures. Raise noise considerations and customer-safety arrangements before scheduling work, rather than relying on assumptions about what the premises will allow.
How can installation disruption be managed?
Agree how equipment and materials will reach the work area, where work zones will be located and how staff and customers will be kept clear of active work. Ask the contractor to set out the planned sequence and identify tasks that may affect customer access or normal shop operations. Confirm the timing and method with the store team and centre management.
Before planning a return to normal operation, confirm what commissioning and handover steps are included, who will complete them and what information store staff will receive. This clarifies when the installation work is complete and what the team needs to know about using the system.
A professional assessment can turn store requirements and site constraints into a clearer installation brief. Engico supplies and installs commercial HVAC systems in Sandton. Its installation information is available at Engico’s commercial HVAC page. Confirm project availability, timing and site arrangements before making plans.
Choose an HVAC partner for retail stores in Sandton
A suitable HVAC partner should explain how the proposed system fits your store, set out the work clearly and discuss support after installation. For HVAC for retail stores in Sandton, assess the provider’s commercial experience and the quality of its site assessment, not only the equipment quoted. Recommendations should account for layout, occupancy, trading hours and installation constraints, with assumptions made clear.
What should retailers ask an HVAC contractor?
Use these questions to check whether proposals are specific and comparable:
- Assessment: How have the store layout, operating hours, occupancy and site constraints informed the recommendation?
- Scope: Which equipment and installation work are included, and what is excluded or still subject to verification?
- Completion: What commissioning and handover guidance will be provided, and what should store staff understand before using the system?
- Aftercare: Which maintenance and repair services are available separately, and what does the proposed maintenance plan cover?
Commissioning helps establish that the installed system has been checked before handover. Practical guidance helps staff understand the controls, while a maintenance plan helps the retailer consider ongoing care rather than treating installation as the end of the project. Ask for each item to be stated in writing, including whether it is included or offered separately. For an example of how dedicated heating and cooling specialists address continuous system health and indoor environment standards, you can check out BulletProof Air to see the scope of care and air quality services typically provided.
What to expect when approaching Engico
Engico supplies, installs and maintains commercial air conditioning systems, including wall-mounted split, multi-split, ceiling cassette and ducted systems. Its wider capabilities include air handling units and building management system integration where centralised monitoring suits the project. Engico’s local coverage includes Pretoria, Johannesburg, Centurion, Menlyn, Farie Glen, Silverton, Waterkloof, Gezina, Doringkloof, Midrand, Waterfall, Sunninghill, Woodmead, Sandton, Randburg, Roodepoort, Fourways, Gauteng Province and Hyde Park. Confirm project availability and timing directly.
Before making an enquiry, prepare a concise store brief: the premises’ layout, operating pattern, areas with different comfort needs, known installation constraints and any relevant landlord or centre requirements. This gives the provider useful context for discussing suitable system categories and the information needed for an assessment. Clarify the proposed scope, commissioning, handover and any separately arranged maintenance or repairs before agreeing next steps.
To discuss your store brief and arrange an appropriate project assessment, contact Engico about commercial HVAC. Share the site requirements and ask what further information is needed to assess options for your premises.
Make your next HVAC decision with confidence
A well-planned retail system starts with how your shop operates, not just its floor area. Match the equipment to the layout, occupancy and comfort needs of different zones, then compare proposals for capacity, airflow, installation scope and ongoing care. Planning for access, trading hours and site requirements can also help you prepare for installation with fewer unknowns.
For HVAC for retail stores in Sandton, Engico supplies, installs and maintains commercial HVAC systems. Building management system integration is also available for projects where centralised monitoring is appropriate. Confirm project availability and timing directly.
Share your store requirements to discuss suitable system categories and the next steps for an assessment. Discuss HVAC requirements for your Sandton retail store with Engico and take the next step towards a considered, site-specific solution.
Frequently Asked Questions
What HVAC system is best for a retail store in Sandton?
There is no single system that suits every shop. The right option depends on the layout, ceiling space, zoning needs, installation constraints and how the store operates. Wall-mounted split, multi-split, ceiling cassette and ducted systems may each be considered after a site assessment. For HVAC for retail stores in Sandton, ask the installer to explain why the proposed system suits your premises, including how it will distribute air across occupied areas.
How do I choose the right HVAC capacity for a shop?
Ask for capacity to be assessed against the actual site, rather than estimated from floor area alone. Ceiling height, occupancy, entrances, lighting, heat sources, layout and operating patterns can all affect the requirement. The assessor should also consider which areas need separate control and where airflow must reach. Request the basis for the recommendation in writing, and have capacity or performance claims checked against project details and equipment documentation.
Can a retail HVAC installation be completed outside trading hours?
It may be possible, but do not assume that work outside trading hours is available or suitable. Confirm the contractor’s scheduling arrangements directly, then check permitted working hours, access, deliveries and noise rules with the landlord or shopping-centre management. Agree how active work areas will be separated from customers and staff. Discuss the installation sequence, commissioning and handover before dates are set, so the store can plan around the work.
Are ceiling cassette units suitable for clothing shops or showrooms?
They can be considered if the premises have a suitable suspended ceiling, enough space for installation and access for maintenance. Their suitability also depends on the shop layout and how air will move through display and customer areas. Ask the assessor to review ceiling constraints, unit positioning and the potential effect on product presentation and comfort. A site assessment is needed to confirm whether a cassette system is appropriate for that particular clothing shop or showroom.
What should a retail HVAC quotation include?
A clear quotation should identify the proposed system and equipment, the basis for capacity selection, indoor-unit positions, control zones and installation work. Check that it sets out commissioning and handover arrangements, assumptions, exclusions and items still awaiting site verification. Ask whether maintenance or repairs are included or offered separately. If the proposal includes efficiency or performance figures, request the exact model and documented test conditions so you can compare offers fairly.
How can a shop keep HVAC running reliably after installation?
Arrange maintenance based on the equipment, its usage and the manufacturer’s guidance, and clarify what routine servicing covers. Make sure staff know how to use the controls and whom to contact about faults. Engico offers air conditioner maintenance, service and repairs, which are not automatically included with installation. Its local coverage includes Sandton, Johannesburg, Pretoria, Centurion, Midrand, Fourways and other areas listed above. Confirm project availability and service arrangements directly.
Recent Comments