
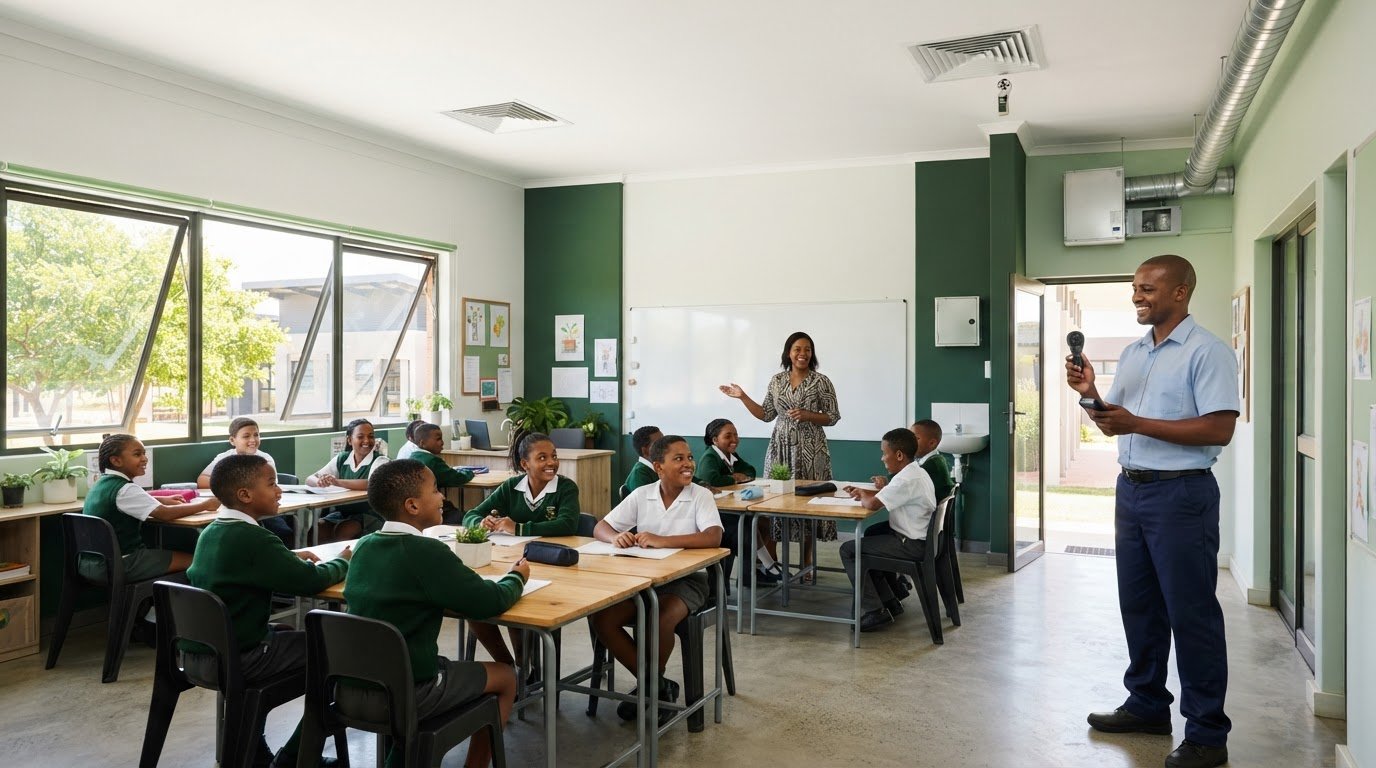
Opening classroom windows can help, but it does not guarantee suitable ventilation in every room or throughout the school day. The right school classroom ventilation solutions Gauteng schools need depend on practical details such as room layout, occupancy, available openings and how each space is used.
Natural ventilation may suit some classrooms, while others may need mechanical support or a combination of both. This guide explains how to compare these approaches and match a design to your building, operating routines and installation constraints.
You will also find practical steps for preparing a project brief, including what to record about windows, vents, classroom use and site access. Engico’s installation process brings together an on-site visit, design and quote, installation, project management and training, giving schools a clear route from assessment to handover.
Key Takeaways
- Compare natural, mechanical and combined ventilation against the conditions in each classroom.
- Use occupancy, room layout, building condition and daily routines to shape school classroom ventilation solutions Gauteng schools can plan around.
- Consider access, lesson schedules and existing building services early to organise installation around school activities.
- Prepare a project brief that records classroom use, site constraints and operating needs so the design can respond to the building.
- Plan for the full project, from site visit and design to installation, handover, training and ongoing maintenance.
Why classroom ventilation matters for Gauteng schools
Classroom ventilation is the planned movement of indoor air and its replacement with incoming air. It describes how air enters, moves through and leaves a room. This is different from simply opening a window or adjusting a thermostat. For a broader overview of natural, mechanical and hybrid approaches, see Ventilation in architecture.
Ventilation and temperature control are related, but they do different jobs. Ventilation manages air movement and replacement; heating or cooling equipment manages temperature. A classroom can feel too warm even when air is being replaced, or remain cool while still needing an appropriate ventilation approach. Consider both needs rather than treating one as a substitute for the other.
What affects classroom ventilation during a school day?
Room use can change between the first bell and the end of the school day. A classroom might hold a full class for one lesson, a smaller group later, then remain empty. The number of people in the room, how long they stay and what they are doing all inform the assessment. A design based only on the room’s maximum capacity may not reflect its usual patterns of use.
Physical conditions matter too. Room dimensions, ceiling height, the position and type of windows or vents, and the location of doors all affect how air can move. Record existing building services as well, including ventilation equipment and ducting that already serve the space. Gauteng’s seasonal weather can affect whether open windows are practical throughout the day. Rain, cooler winter conditions and outdoor dust may change when openings are used, so include the school’s normal routines in the plan.
Why one ventilation approach will not fit every classroom
An older classroom may have few opening windows, restricted opening sections or building features that limit equipment placement. A newer classroom may have different openings and services. A room with few practical openings needs a different assessment from one that can make effective use of natural ventilation. School classroom ventilation solutions Gauteng schools consider should therefore be matched to each room, not selected solely by building age or equipment type.
Timetables and access arrangements are part of the brief. A classroom used continuously for long lessons has different operating patterns from one used intermittently. Installation access must also fit around teaching and other school activities. Record when rooms are occupied, which openings are normally used and what services are already present. The aim is an approach suited to the building and its daily use, not a promise of a particular health, learning or energy outcome.
How classroom ventilation systems work: natural, mechanical and combined approaches
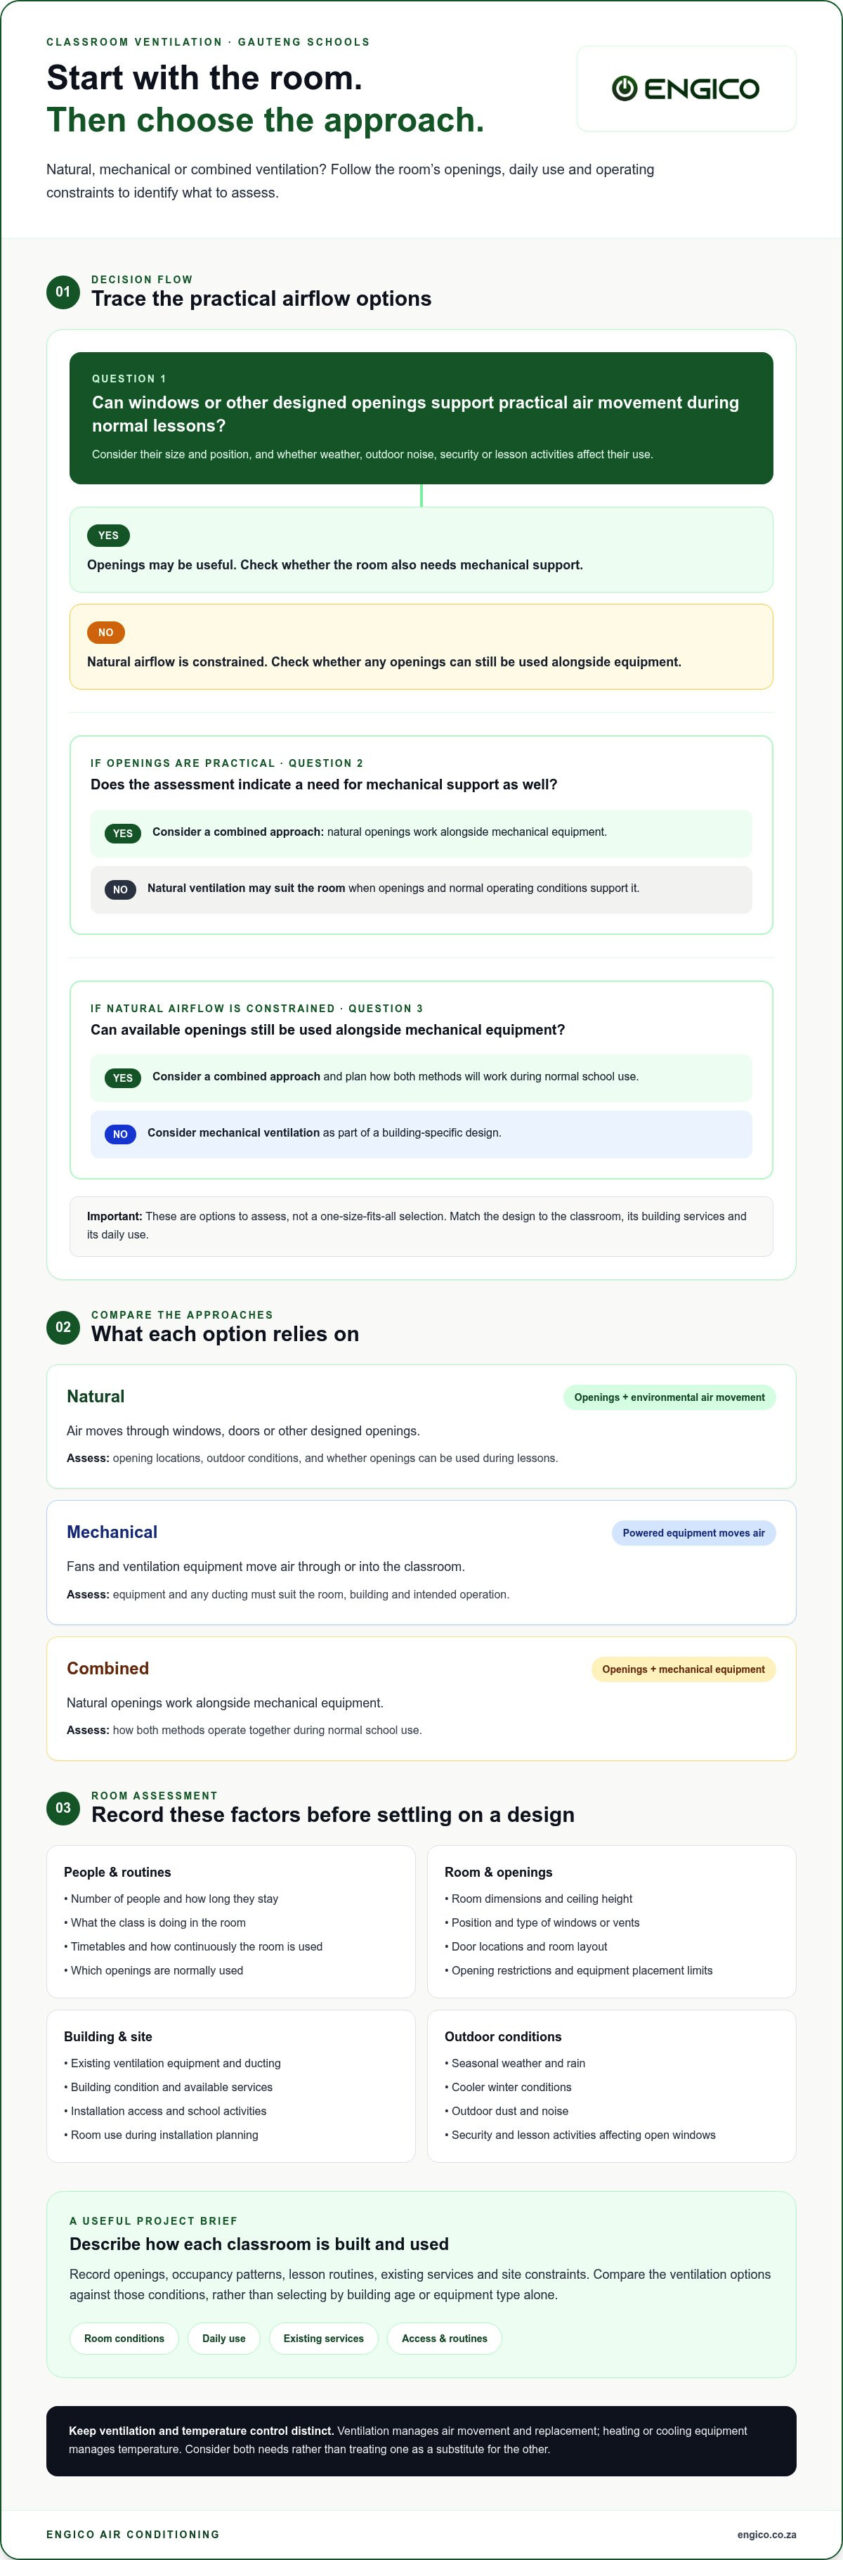
Classroom ventilation can use openings, equipment or a planned combination of the two. Natural ventilation uses openings and environmental air movement; mechanical ventilation uses powered equipment to move air; combined ventilation uses both methods as part of the room’s design. This distinction is a useful starting point, but each classroom still needs an assessment.
| Approach | How it works | Planning consideration |
|---|---|---|
| Natural | Air moves through windows, doors or other designed openings. | Performance depends on opening locations, outdoor conditions and whether openings can be used during lessons. |
| Mechanical | Fans and ventilation equipment move air through or into the classroom. | Equipment and any ducting need to suit the room, building and intended operation. |
| Combined | Natural openings work alongside mechanical equipment. | The design needs to account for how the two methods operate together during normal school use. |
When natural ventilation may suit a classroom
Windows and other designed openings can provide a straightforward route for air movement when their size and position suit the room. However, open windows are not automatically sufficient in every classroom or season. Weather, outdoor noise, security arrangements and lesson activities can all affect whether openings are practical to use. A room beside a busy road, for example, may have different constraints from one in a quieter setting. Assess how the openings work during normal school use, not just whether they are present.
When to consider mechanical or combined ventilation
Where natural airflow is constrained, mechanical ventilation can form part of a building-specific design. Fans support air movement, while ducting provides routes for air through a building. An air handling unit can be part of a mechanical system serving the spaces included in its design. In a combined approach, mechanical equipment works alongside available natural openings. The design needs to account for how both methods operate under normal conditions.
Choose equipment only after assessing the building and its requirements. Classroom layout, opening options, existing services, occupancy patterns and operating routines all inform the design. For example, a room with limited openings and continuous use calls for a different assessment from one that is used intermittently and can make practical use of windows. Start with the room’s conditions, then select equipment to suit them.
For schools considering school classroom ventilation solutions Gauteng, the practical next step is to document how each classroom is built and used, then compare possible approaches against those conditions. Engico provides ventilation systems, fans, ducting solutions and air handling units, with installation planned around the project. An on-site visit and design process can turn the classroom assessment into an equipment plan.
How to compare school classroom ventilation solutions in Gauteng
Start with the school’s requirements, not a preferred piece of equipment. Compare each option against the same classroom conditions: who uses the room, how it is arranged, what the building can accommodate and how the space operates during a normal school day. Consistent criteria make it easier to identify practical differences between designs and see whether each one responds to the room’s constraints.
Installation and everyday operation matter as much as the equipment description. Consider where installers can gain access, whether work can be phased around lessons, and how proposed equipment and duct routes interact with existing services. Include noise, user controls and maintenance access in the comparison. A system that looks suitable on paper still needs to fit the classroom’s routines and the school’s arrangements for managing it.
A practical comparison checklist for school decision-makers
Before reviewing options, prepare the same record for each classroom. Note its dimensions, typical occupancy and use, available windows or other openings, and any existing ventilation equipment. Add visible constraints such as room layout, access routes and possible duct routes. This gives the design process a useful starting point and helps prevent comparisons based on different assumptions.
- Room and use: Record dimensions, how the classroom is used and how occupancy changes through the day.
- Building conditions: Document openings, existing equipment, possible duct routes and relevant constraints.
- Operation and installation: Compare noise, user control, maintenance access, installation access and likely lesson disruption.
- Design basis: Note the assumptions each proposal makes about room use and building services.
Apply the same criteria to every option. If one design assumes windows will remain open during lessons and another includes mechanical air movement, compare both against actual weather, noise and security considerations, as well as normal room use. Neither approach is universally better. The comparison should show which assumptions fit the school’s circumstances and where the design needs more attention.
How to interpret ventilation claims and technical data
Distinguish product descriptions from independently verified evidence. A product claim can describe intended operation, but it does not prove a particular health, attendance or learning outcome without suitable independent support. Treat claims about virus removal or reduced sick leave, including figures attributed to TROX, cautiously unless they have been independently verified and apply to the specific system and conditions under discussion.
CO₂, humidity and temperature can be considered as part of an assessment, but none should be treated as a guaranteed result of choosing a particular system. Their interpretation depends on the room, occupancy and operation. Verify applicable South African standards and school-specific requirements for the project rather than assuming they are the same in every case. This gives schools a more responsible basis for comparing school classroom ventilation solutions Gauteng properties may need.
Planning a classroom ventilation project: assessment, installation and ongoing operation
A clear project plan connects classroom needs with a workable design and organised installation. For schools, it should account for room use, building constraints and how access can be arranged around teaching. Plan for handover and ongoing care from the outset so staff know how the system is intended to operate after installation.
A practical sequence is:
- Prepare a classroom survey: Identify the rooms under consideration, approximate occupancy, normal use and known airflow concerns. Record existing ventilation or HVAC equipment and visible building constraints.
- Arrange a site visit: Review the classrooms, access routes and relevant building conditions on site. This gives the design process context beyond a room description.
- Develop the design and quote: Use the survey and site assessment to shape a project-specific design and quote. Verify applicable technical requirements and compliance details for the particular project.
- Plan installation and handover: Coordinate work with the school’s access arrangements and lesson schedule, then include project management and training in the delivery and handover plan.
What to include in a school ventilation project brief
A concise brief helps organise the assessment and clarify priorities. Include a list of classrooms, approximate occupancy, room use and any known ventilation concerns. Describe building access, preferred work periods and existing HVAC equipment. Add priorities such as straightforward operation, coordination with other building work and ongoing care. Note anything that could affect access to rooms or installation routes.
Schedules matter. If some classrooms are occupied throughout the day, or access is limited to particular periods, include that information early. It can inform how installation is planned and whether work should be coordinated room by room. Identify who will manage access and who should receive system training at handover.
From site visit to installation and handover
Engico’s installation process begins with initial contact and an on-site visit, followed by design and a quote. Installation and project management then carry the work through, with training included at handover. This brings assessment, implementation and staff familiarisation into a structured project, with the design shaped around the school’s building and operating needs.
Include ongoing operation in the plan too. Decide who will oversee the system day to day and how maintenance will be handled after handover. Engico provides HVAC maintenance and repairs. Its HVAC maintenance services for Gauteng properties explain how schools can plan for continued system care. To discuss a project, plan a school ventilation project with Engico.
For school classroom ventilation solutions Gauteng schools are planning, a well-prepared brief connects room-by-room requirements with a practical project sequence. Keep design assumptions, relevant standards and compliance considerations tied to the specific building and scope.
Engico classroom ventilation solutions for schools across Gauteng
Classroom ventilation projects need to connect a building’s conditions with a suitable design and practical installation plan. Engico supplies and installs ventilation systems, ducting solutions, fans, louvers and air handling units. An on-site assessment helps establish classroom layouts, existing services and installation considerations that may shape the design.
Matching Engico equipment and services to school requirements
The ventilation design guides equipment selection. Ventilation systems and fans support mechanical air movement where the design calls for it. Ducting provides routes for air through a building, while air handling units can form part of a planned ventilation arrangement. Louvers may be included where the design requires them. These components are not a fixed package: their configuration depends on the rooms, existing building conditions and intended operation.
For example, a project involving several classrooms with different layouts needs a room-by-room assessment of available space, access and existing HVAC services. The design process can then determine which equipment and ducting arrangement fits the project. This ties the recommendation to the school’s requirements instead of assuming one configuration will suit every classroom.
What schools can expect from Engico’s project process
Engico’s project process brings the key stages together, from initial contact and an on-site visit through design and quotation. Installation and project management support delivery, with training included at handover. This gives schools a structured route from site assessment to staff familiarisation with the system. Technical specifications and applicable compliance details are considered for the particular project.
Where a school’s project includes integrated climate control, Building Management System integration may also be relevant to the wider design. Its role depends on the building’s requirements and project scope. Engico’s guidance on smart HVAC control for commercial buildings offers related context for considering how HVAC control can fit into a building plan.
Schools preparing to discuss school classroom ventilation solutions Gauteng can organise their initial brief around the classrooms involved, how they are used, known building constraints and preferred installation arrangements. This gives the site assessment and design process a clear starting point. It also helps connect the equipment plan with the school’s daily operations without assuming a particular system or outcome in advance.
To discuss a classroom ventilation project, speak with Engico about your school’s requirements.
Take the next step towards a considered ventilation plan
Bring the people responsible for facilities, teaching and room access into the planning conversation early. Agreeing on priorities helps the project brief reflect how classrooms are actually used, not just which equipment might fit. That gives the design process a clearer starting point and keeps operational needs in view as decisions progress.
The right school classroom ventilation solutions Gauteng schools choose should be shaped by each building and its routines. Engico supplies and installs ventilation systems, ducting solutions, air handling units, fans and louvers, with designs tailored to project requirements. A structured process can take the project from assessment through implementation and handover, guided by the school’s needs.
Discuss your school’s classroom ventilation requirements with Engico and take a clear first step towards planning the project.
Frequently Asked Questions
Is opening classroom windows enough to provide ventilation?
Not necessarily. Open windows can support air movement, but their usefulness depends on the room, opening positions and whether they can remain open during lessons. Outdoor noise, security arrangements or poor weather may mean windows are kept closed. Consider how rooms are used across the day and whether the available openings suit those conditions.
Can mechanical ventilation be installed in an existing school building?
Yes. Engico supplies and installs ventilation equipment for project requirements, including existing buildings. The building needs to be assessed before a design is selected. Existing services, available space, access routes and classroom conditions can all affect the installation approach. For school classroom ventilation solutions Gauteng schools are considering, a site assessment helps determine how fans, ducting or air handling equipment can fit the building and how installation can be organised around its use.
Does classroom ventilation replace air conditioning?
No. Ventilation and air conditioning address related but different needs. Ventilation concerns the movement and replacement of air, while air conditioning controls indoor temperature. A school may need to consider both, depending on its classrooms and operating requirements. A room with air conditioning may still need its ventilation assessed separately, rather than assuming temperature control also addresses air movement.
What information should a school provide for a ventilation assessment?
Provide a room list, approximate occupancy, usual activities, existing equipment and known airflow concerns. Include building access arrangements and times when rooms are available. This helps scope an assessment across the school. Engico serves schools and businesses across Gauteng, including Pretoria, Johannesburg, Centurion, Menlyn, Farie Glen, Silverton, Waterkloof, Gezina, Doringkloof, Midrand, Waterfall, Sunninghill, Woodmead, Sandton, Randburg, Roodepoort, Fourways and Hyde Park.
Which indoor air measurements should a school consider?
CO₂, humidity and temperature can be useful assessment considerations, alongside observations about occupancy and how the room is operated. Measurements need context: a reading taken in an empty classroom may not reflect conditions during a full lesson. Record when and where readings are taken, then use them as information for assessment, not as a promise that a particular system will achieve a specific outcome.
How can schools reduce disruption during ventilation installation?
Share the school timetable, room-use patterns and access arrangements during project planning. This allows installation activities to be coordinated with classroom availability and other building work. Identify rooms with lighter use or periods when access can be arranged. Agree who manages room access and how the work sequence will be communicated so staff can plan around the project.
Are there specific ventilation standards for schools in Gauteng?
South African building and school-infrastructure requirements may be relevant, including SANS 10400-O, which addresses lighting and ventilation. The specific requirements can depend on the building, project scope and school context. Verify the applicable standards and compliance details for the project before finalising a design. Do not rely on a general ventilation figure or an older project specification without confirming its relevance.
Recent Comments