
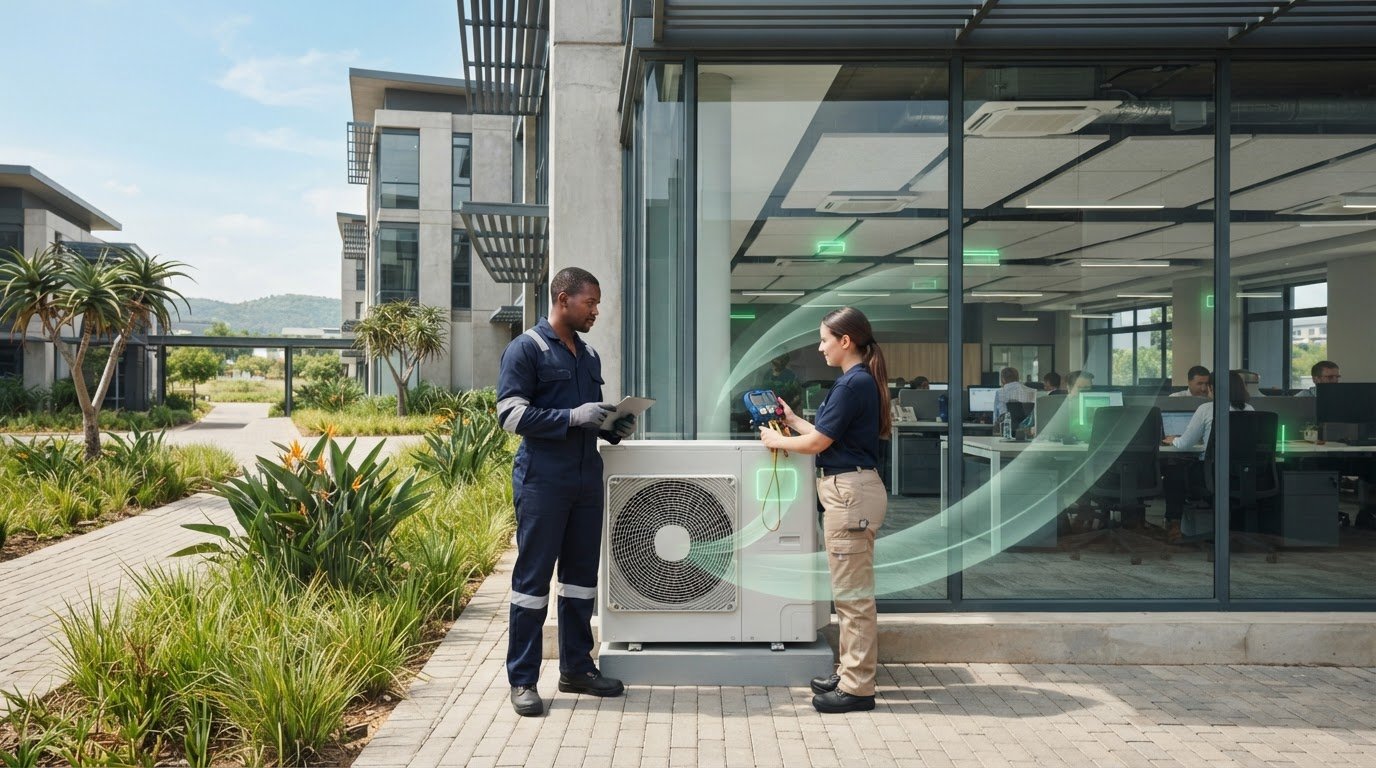
A high-efficiency air conditioner can still use more electricity than expected if it’s poorly matched to the building. A sound approach to energy efficient commercial air conditioning South Africa starts with the workplace itself: its layout, occupancy, heat load, fresh-air requirements and operating hours all affect performance. That matters in Gauteng, where cooling demand can rise during hot weather.
Equipment choice is only part of the picture. Installation, controls and ongoing maintenance also influence how a system operates. This guide explains how to compare commercial HVAC options, account for building conditions, and balance cooling, ventilation and occupant comfort. It also looks at how split, cassette and ducted systems, alongside building management system integration, can suit different workplaces. Engico supplies, installs and maintains commercial systems, helping businesses make decisions based on their building rather than an efficiency rating alone.
Key Takeaways
- Assess the building’s layout, occupancy, operating hours and fresh-air needs before comparing equipment.
- Match split, multi-split, cassette or ducted systems to the spaces they need to serve, rather than choosing by efficiency label alone.
- Compare controls, ventilation and maintenance needs alongside equipment ratings.
- Review schedules, system condition and suitability to identify practical opportunities to improve performance in Gauteng workplaces.
- Plan energy efficient commercial air conditioning South Africa around the building as a whole, considering equipment, installation, controls and maintenance together.
What makes commercial air conditioning energy efficient in South Africa?
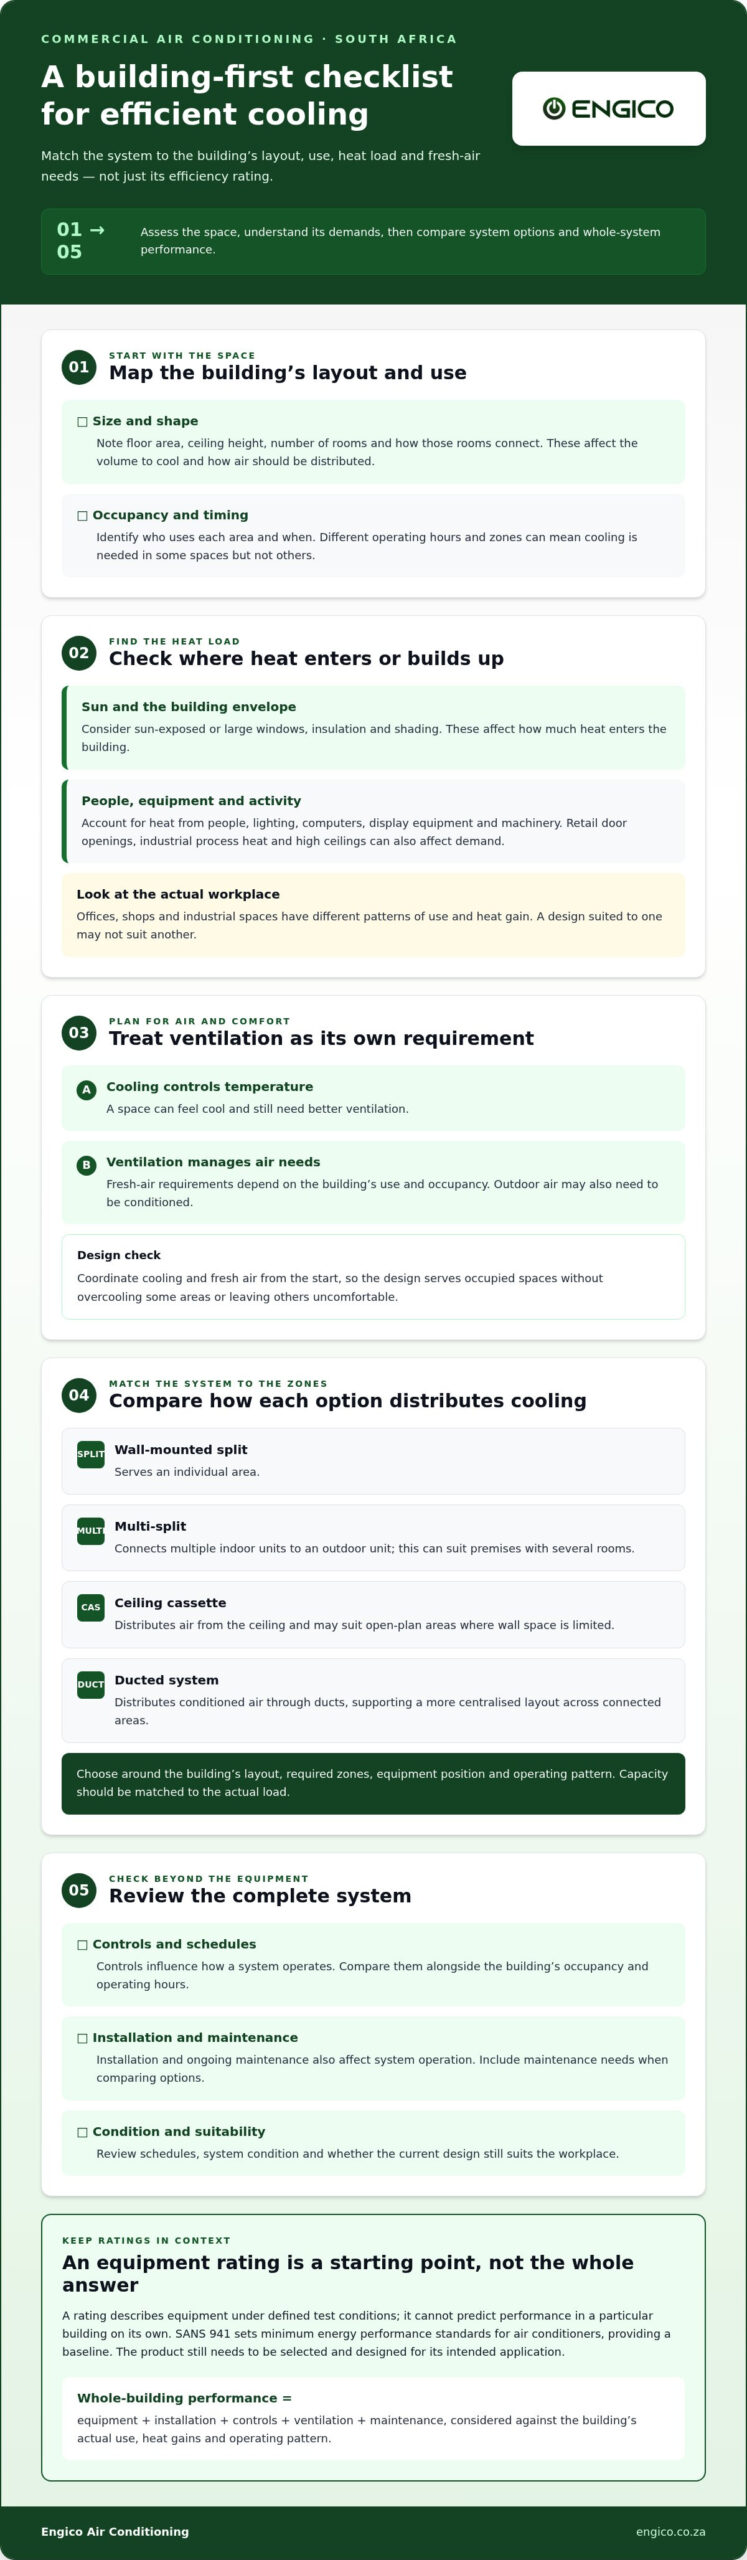
Energy efficiency in a commercial building isn’t simply a matter of selecting a unit with a strong rating. The system needs to meet the space’s cooling requirements without using more energy than necessary, while supporting suitable comfort and ventilation. A rating describes equipment under defined test conditions; by itself, it can’t predict how the equipment will perform in a particular building.
Equipment efficiency describes how effectively an air conditioner operates under specified conditions; whole-building performance reflects how well the complete system responds to the building’s actual use, heat gains, controls and ventilation needs.
This distinction matters in Gauteng, where hot periods can increase cooling demand and premises have different operating patterns. An office may be busy during the day and quiet after hours. A shop may have changing foot traffic and frequent door openings. Machinery can add heat to an industrial space throughout a shift. Assess the site’s actual conditions rather than relying on a label in isolation. That is the practical basis for energy efficient commercial air conditioning South Africa.
Which building conditions influence commercial cooling demand?
Start with the space. Floor area and ceiling height affect the volume to be cooled, while occupancy affects both the heat released by people and the required comfort conditions. The number of rooms, how they connect and whether different areas are occupied at different times also determine how cooling should be distributed.
Next, consider heat entering or generated indoors. Large or sun-exposed windows can increase solar gains, while insulation and shading affect how readily heat passes into the building. Lighting, computers, display equipment and industrial machinery add internal heat. In an office, people and equipment may be concentrated in meeting rooms. Retail premises have door openings and changing customer numbers, while industrial environments may have high ceilings, process heat or distinct work zones. These differences affect cooling demand and the suitability of a system design.
Why comfort and fresh air belong in the efficiency discussion
Cooling controls indoor temperature. Ventilation brings in or circulates air to support indoor air quality, so fresh-air requirements need to be considered separately from temperature control. A space can feel cool yet still need better ventilation. Conversely, introducing outdoor air adds air that the system may need to condition. Design should coordinate both requirements instead of treating fresh air as an afterthought.
The right balance depends on the building’s use, occupancy and layout. Offices, customer-facing retail spaces and industrial work areas have different requirements, so one cooling approach won’t suit every site. Depending on the space, a design may use split, multi-split, ceiling cassette or ducted air conditioning, with air handling units or ventilation equipment where appropriate. The aim is to serve the actual spaces and operating pattern, rather than overcooling some areas while leaving others uncomfortable.
A building assessment brings these factors together: how much cooling is needed, where and when it is needed, and how fresh air will be managed. This provides a more useful starting point for comparing systems than equipment efficiency claims alone.
How system design shapes efficient commercial air conditioning
Once the building’s cooling and ventilation needs are understood, system selection can focus on how each area should be served. An efficiency label helps compare equipment, but it doesn’t show whether a design suits the building’s layout, operating schedule or air distribution needs. A system that works well in one setting may be a poor fit elsewhere if it cools unoccupied areas or struggles to deliver air where it’s needed.
Efficient HVAC design matches system type and capacity to the building’s actual load, layout and operating pattern, rather than selecting equipment by rating alone. Consider which rooms need independent control, where equipment can be positioned and how air will reach occupied spaces. These decisions affect comfort and operation as much as the equipment choice.
Efficiency claims also sit within South Africa’s product requirements. The International Energy Agency’s overview of the South African National Standard SANS 941 describes minimum energy performance standards for air conditioners and their adoption into law. These requirements provide a baseline for understanding equipment, but a compliant product still needs to be selected and designed for its intended application.
Choosing between split, cassette and ducted commercial systems
Room layout and zoning help determine how to distribute cooling. Wall-mounted split systems serve individual areas. Multi-split systems connect multiple indoor units to an outdoor unit, which can suit premises with several rooms. Ceiling cassette units distribute air from the ceiling and may suit open-plan areas where wall space is limited. Ducted systems distribute conditioned air through ducts, supporting a more centralised layout. For further detail, see the ducted air conditioning guide.
Each arrangement involves practical trade-offs. Separate units can make it easier to serve distinct spaces, while ducted distribution can provide a more integrated approach across connected areas. The right choice depends on the building, the zones required and how occupants use them. Capacity matters too: equipment that is poorly matched to the load may run inefficiently or leave some areas uncomfortable. Base the design on the spaces served, not simply on floor area.
How ventilation and air handling complement cooling
Cooling and ventilation perform related but different roles. Fans and louvers can support air movement and ventilation, while air handling units can form part of a wider system for managing air distribution. They don’t automatically replace air conditioning; their role depends on the building’s needs and design. A warehouse, for example, may have different ventilation requirements from a temperature-controlled office. Engico’s warehouse ventilation design guide explores this industrial context.
Assess fresh-air needs alongside cooling demand so the design accounts for both air quality and temperature control. The balance varies by application, occupancy and layout. In Gauteng workplaces, a coordinated design can bring together air conditioning, ventilation equipment and, where appropriate, building management system integration to align operation with how the premises are used. Engico supplies and installs commercial systems, with commercial HVAC support for project requirements.
How to compare commercial air conditioning efficiency claims
An efficiency rating helps compare equipment, but it isn’t a forecast of a building’s electricity use. Actual performance also depends on system design, operating hours, controls, maintenance and how well the solution matches the building. The highest-rated unit won’t automatically produce the lowest whole-building energy use if it’s oversized, poorly controlled or operating in areas that don’t need cooling.
Use a consistent comparison framework. Consider how each system fits the application, not just its headline rating.
| System type | Building fit | Controls to consider | Ventilation relationship | Maintenance needs |
|---|---|---|---|---|
| Wall-mounted split | Individual rooms or defined areas | How each area is controlled and scheduled | Assess fresh-air provision separately | Plan access for routine servicing |
| Multi-split | Several areas served by connected indoor units | Consider area-by-area control and operating schedules | Confirm how ventilation is provided across spaces | Account for all indoor units in the maintenance plan |
| Ceiling cassette | Suitable ceiling layouts and open areas | Match control to the occupied zone | Cooling distribution doesn’t itself determine fresh-air provision | Ensure ceiling access for service and upkeep |
| Ducted | Spaces suited to centralised air distribution | Consider how zones and schedules are managed | Coordinate ducted cooling with ventilation design | Include accessible system components in maintenance planning |
Use the table to identify what needs comparing for your project, rather than treating one system type as inherently more efficient. For energy efficient commercial air conditioning South Africa, a meaningful assessment connects equipment performance with the conditions in which the whole system will operate.
What should buyers look for beyond an efficiency rating?
Compare like with like. Check that ratings refer to comparable equipment and stated test conditions, then consider the building’s operating hours, occupancy and zoning. A system serving occupied work areas on a set schedule has a different use profile from one expected to cool the entire premises throughout the day. Any projected savings should state the baseline, assumptions and operating conditions. Unsupported percentage claims aren’t a sound basis for a project decision.
When do controls and BMS integration matter?
Controls help align system operation with how commercial spaces are used. Centralised control can coordinate HVAC schedules across areas, while zoning can help avoid conditioning spaces outside their required operating periods. A building management system (BMS) can support this coordination where appropriate. The commercial building HVAC control guide explains how control strategies fit into a wider efficiency approach.
Before accepting a projected outcome, establish what is being compared: equipment alone or the complete building system. Include comfort requirements and ventilation in that scope, and use project-specific operating information to assess expected energy use. Engico’s BMS integration, installation and maintenance services connect system selection with ongoing operation.
Practical steps to improve commercial AC energy performance in Gauteng
A useful review starts with how the building operates, then moves to controls, equipment condition and system suitability. Gauteng premises don’t all have the same cooling demand: offices, retail spaces and industrial sites can differ in occupancy, opening hours, heat gains and ventilation needs. Use operating records and observations rather than assuming one schedule or adjustment will suit every building.
Follow this sequence to identify operational issues before considering equipment changes:
- Record occupied hours. Compare air conditioning schedules with actual staff, customer or shift patterns, including quieter periods.
- Review zones. Note whether cooling runs in unused areas or whether occupied areas have different operating needs.
- Check control settings and schedules. Review the current programme and record changes, rather than making repeated adjustments without tracking their effect.
- Log comfort concerns and faults. Record where and when issues occur, alongside occupancy and operating patterns.
- Assess maintenance and system fit. Arrange professional attention for equipment issues, and review suitability if the building or its use has changed.
Review schedules, zones and occupied hours
Compare programmed run times with when staff arrive, customers visit or shifts begin and end. If separate areas have different occupancy patterns, check whether controls allow their operation to be managed independently. Keep a short record of recurring hot or cold spots and when they occur. This can help distinguish a schedule issue from a persistent system or air distribution problem.
Keep equipment performance and maintenance in view
Planned servicing keeps the system under professional review over time. Facilities teams can record visible faults, comfort complaints, operating hours and changes in occupancy; technical inspection, servicing and repairs should be handled by an HVAC professional. These records make maintenance more informed and can help reveal recurring issues. Engico’s Gauteng HVAC maintenance guide provides further context for looking after commercial systems.
When should a business reassess its cooling system?
Reassess the system when occupancy changes, a building is extended, room use shifts or comfort problems persist despite schedule and control reviews. Repeated adjustments may point to a wider issue, such as changed demand or how cooling reaches particular areas. A project-specific assessment can consider the building’s current use before equipment changes are proposed, rather than relying on assumptions or general energy benchmarks.
This measured approach helps Gauteng businesses make informed decisions about energy efficient commercial air conditioning South Africa, without treating an unverified savings estimate as a forecast. Engico provides professional support with system maintenance, suitability reviews and commercial HVAC projects. Find out more through the commercial HVAC assessment service.
Plan an energy efficient commercial air conditioning solution with Engico
A commercial HVAC project works best when planning connects the building’s needs with equipment selection, installation, controls and ongoing operation. This whole-project view is central to energy efficient commercial air conditioning South Africa: consider a system in the context of how the site is used, not as a standalone unit or rating. Engico supports commercial and industrial projects with solutions tailored to the building rather than a default system choice.
What a commercial HVAC project assessment should clarify
Project planning starts with the site’s operating requirements. Which areas are occupied, at what times, and how do staff, customers or work processes use them? The assessment should also consider the layout, cooling demand and ventilation needs, since these influence air distribution and which system types may suit the premises.
A multi-room office may need a different arrangement from an open-plan retail space or industrial facility. Engico’s commercial options include split, multi-split, ceiling cassette and ducted air conditioning, as well as air handling units and ventilation equipment where appropriate. Recommendations can reflect the areas served and how they operate, rather than applying one solution to every building.
From installation to ongoing system management
Engico supplies and professionally installs commercial air conditioning systems, linking equipment selection with the site’s requirements. Where appropriate, building management system (BMS) integration can help coordinate HVAC operation across a premises. Controls are most useful when schedules and zones reflect actual occupancy and operating needs, and the system is set up to serve the intended areas.
Planning should also include what happens after installation. Maintenance, servicing and repairs support continued system operation and provide a route for addressing faults. Keep the system under review as building use changes: alterations to occupied areas or working patterns can affect whether the original arrangement remains suitable. Engico’s supply, installation, BMS integration and maintenance services support this project pathway without assuming a particular performance result.
Discuss your commercial cooling requirements
For businesses in Pretoria, Johannesburg, Centurion and other Gauteng locations, project planning can start with the building, its operating requirements and the challenges the current system needs to address. Details such as occupied areas, schedules, ventilation needs and recurring comfort issues provide a practical basis for shaping an approach around the site and its intended use.
Discuss a commercial air conditioning solution with Engico to plan a system that considers equipment, installation, controls and ongoing support together.
Make your next HVAC decision building-specific
Turn your building’s operating needs into a clear project brief. Note which areas need cooling, when they’re occupied, where comfort issues occur and how fresh air is managed. This gives you a practical basis for assessing energy efficient commercial air conditioning South Africa against your workplace, rather than relying on a rating or generic savings claim.
Engico brings equipment supply and professional installation together with BMS integration, maintenance and repair support. The company serves Pretoria, Johannesburg, Centurion, Menlyn, Farie Glen, Silverton, Waterkloof, Gezina, Doringkloof, Midrand, Waterfall, Sunninghill, Woodmead, Sandton, Randburg, Roodepoort, Fourways, Hyde Park and other locations across Gauteng Province. Its commercial HVAC services can be shaped around your site and its requirements.
Discuss your commercial air conditioning requirements with Engico and take the next step towards a solution suited to your workplace.
Frequently Asked Questions
How can a business reduce commercial air conditioning energy use in South Africa?
Compare HVAC meter readings with operating hours and occupancy records, then correct schedules or control settings that don’t reflect actual use. Compare similar periods rather than a hot week with a mild one. An energy efficient commercial air conditioning South Africa approach should also record comfort concerns, so adjustments don’t compromise the workplace experience. Engico can review system performance as part of its commercial HVAC services.
Is inverter air conditioning suitable for commercial buildings?
Inverter air conditioning can suit commercial buildings where cooling demand varies, as the compressor can adjust its output rather than operating only at a fixed level. Suitability depends on the system’s design, the areas it serves and the building’s operating pattern. Compare equipment intended for the same application, and consider its stated performance information alongside capacity and controls. Inverter technology alone doesn’t guarantee lower whole-building electricity use.
Can commercial air conditioning and ventilation operate together efficiently?
Yes. They can be designed to work together, provided the system accounts for both conditioned air and the required ventilation. An air handling unit may form part of a wider arrangement, while fans and louvers can support air movement or ventilation in suitable spaces. Introducing outdoor air can affect the cooling load, so the design should account for how ventilation and temperature control interact rather than treating them as separate projects.
How much electricity does a commercial air conditioning system use?
There isn’t one reliable figure for every commercial system. A rough estimate starts with the equipment’s electrical input in kilowatts multiplied by its operating hours, but actual consumption varies with load, controls and operating conditions. The input rating is not the same as continuous consumption, particularly if output varies during operation. For a clearer picture, use electricity meter data over representative periods and distinguish HVAC use from the building’s other loads.
What happens if a commercial air conditioning system is oversized?
An oversized system may reach its set temperature quickly and switch on and off more often than intended, depending on its design and controls. This can make conditions less consistent and may affect moisture control and equipment operation. Oversizing also means the system’s capacity may not match the building’s actual demand. If some areas cool quickly while others remain uncomfortable, have the system and its distribution assessed before changing settings or replacing equipment.
How often should commercial air conditioning systems be serviced?
Service frequency should follow the equipment manufacturer’s guidance and reflect how intensively the system operates and the conditions around it. A busy premises or dusty environment may need closer attention than a lightly used space. Keep a record of completed servicing, faults and recurring comfort complaints; this can help identify patterns and plan maintenance. Engico provides commercial air conditioning maintenance, servicing and repairs.
When should a business consider BMS integration for air conditioning?
Consider building management system (BMS) integration when a premises has multiple HVAC zones, different operating schedules or several systems that need coordinated control. A centralised approach can make it easier to align HVAC operation with occupancy and site requirements. Before planning integration, identify which systems and areas need coordination and how they’re currently controlled. The value depends on the building’s setup and how the controls will be used.
Does energy efficient commercial air conditioning improve indoor comfort?
It can support comfort when the system is appropriately selected, distributed and operated, but efficiency alone doesn’t ensure comfortable conditions. Airflow, temperature consistency, ventilation and how each area is used also matter. This applies across Pretoria, Johannesburg, Centurion, Menlyn, Farie Glen, Silverton, Waterkloof, Gezina, Doringkloof, Midrand, Waterfall, Sunninghill, Woodmead, Sandton, Randburg, Roodepoort, Fourways and Hyde Park.
Recent Comments