
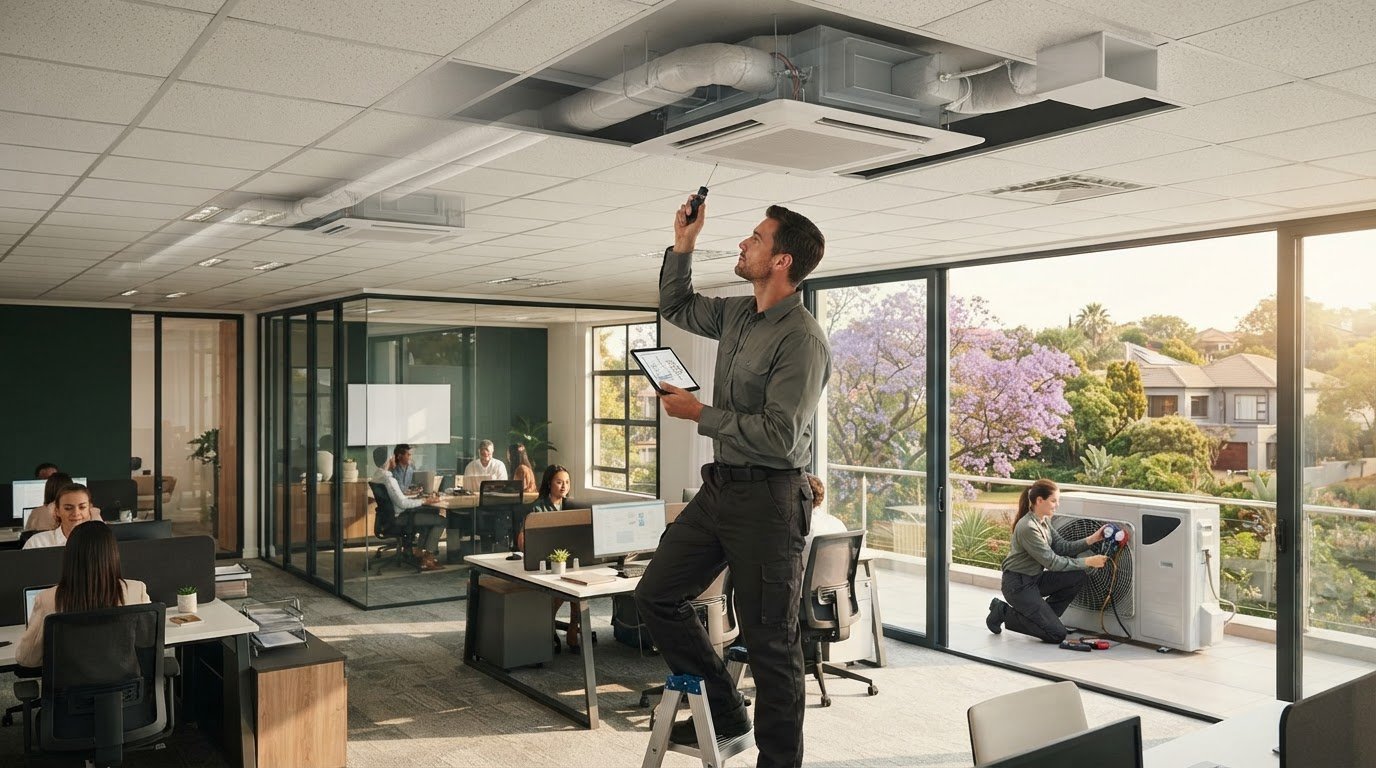
The right office air-conditioning system isn’t necessarily the one with the biggest capacity. For office air conditioning Faerie Glen businesses should consider how each area is used: meeting rooms, enclosed offices and open-plan spaces can have different cooling requirements. A single approach may leave some staff uncomfortable while other areas feel too cold.
Uneven temperatures can affect comfort throughout the working day. Choosing between split, multi-split, cassette and ducted systems is easier when you understand the building’s layout, how rooms are occupied and where equipment can be installed.
This guide explains how to plan office cooling around your premises, compare system types and understand professional installation. It also covers practical ways to manage disruption and support reliable operation through ongoing maintenance. Engico supplies, installs and maintains commercial air-conditioning systems, supporting businesses from system selection through to continued care.
Key Takeaways
- Plan office cooling around room use, occupancy, equipment and layout to help address temperature differences between work areas.
- Compare split, multi-split, ceiling cassette and ducted systems against your office configuration, ceiling access and installation requirements.
- With office air conditioning Faerie Glen businesses can plan installation around site access and project scope to help manage disruption.
- Understand the stages of professional installation, from assessing requirements to system handover.
- Plan for ongoing maintenance, servicing and repairs as part of caring for the system.
Office air conditioning in Faerie Glen: what does a workplace need?
Office air conditioning is a planned system for maintaining suitable indoor temperatures across different work areas. Its design needs to reflect how each space is occupied and used, rather than treating the whole workplace as one uniform room.
Good office cooling design matches each room’s use and operating needs to the way air is delivered and controlled. People, computers and other office equipment add heat, while windows, internal walls and room orientation can influence how warm or cool a space feels. These factors help shape equipment selection, capacity and placement.
For businesses considering office air conditioning Faerie Glen, start by mapping the premises area by area. Note which spaces are open-plan, enclosed or shared, when they are occupied and where staff experience hot or cold spots. Open-plan offices may have steady occupancy and equipment use across a broad floor area. Private offices can differ according to their size, window exposure and number of occupants. Equipment spaces may need particular attention because heat-producing devices can make their conditions distinct from surrounding work areas.
Which office areas need different cooling attention?
Meeting rooms and shared spaces often have changing occupancy. A room used by a few people may feel different when a larger group gathers, particularly if computers or presentation equipment are also in use. Internal walls and the location of air outlets affect airflow, while desks, partitions and storage can obstruct it.
Assess each area on its own instead of assuming that one temperature setting or equipment arrangement will suit the entire office. Record when comfort problems occur and check whether they coincide with a room being full, direct sunlight or changes to the workspace. This helps identify whether room function, occupancy or layout may be contributing to uneven comfort.
What should a Faerie Glen business clarify before planning?
Before planning begins, record how the office operates and where staff experience comfort concerns. Useful details include:
- Business hours and periods when occupancy changes.
- Room functions, including open-plan work areas, private offices, meeting rooms and equipment spaces.
- Known hot or cold spots, when they occur and whether they affect particular desks or rooms.
- Existing air-conditioning equipment, control arrangements and any planned changes to the workspace.
- Access constraints that could affect equipment positioning or installation work.
This information gives system planning a practical basis. For offices in Faerie Glen and the wider Pretoria area, an assessment of the actual premises is more useful than relying on a generalised assumption about local conditions. A general reference to the history and types of air conditioning can provide background, but the office layout and day-to-day operation should guide the design.
Office air-conditioning systems in Faerie Glen: compare the main options
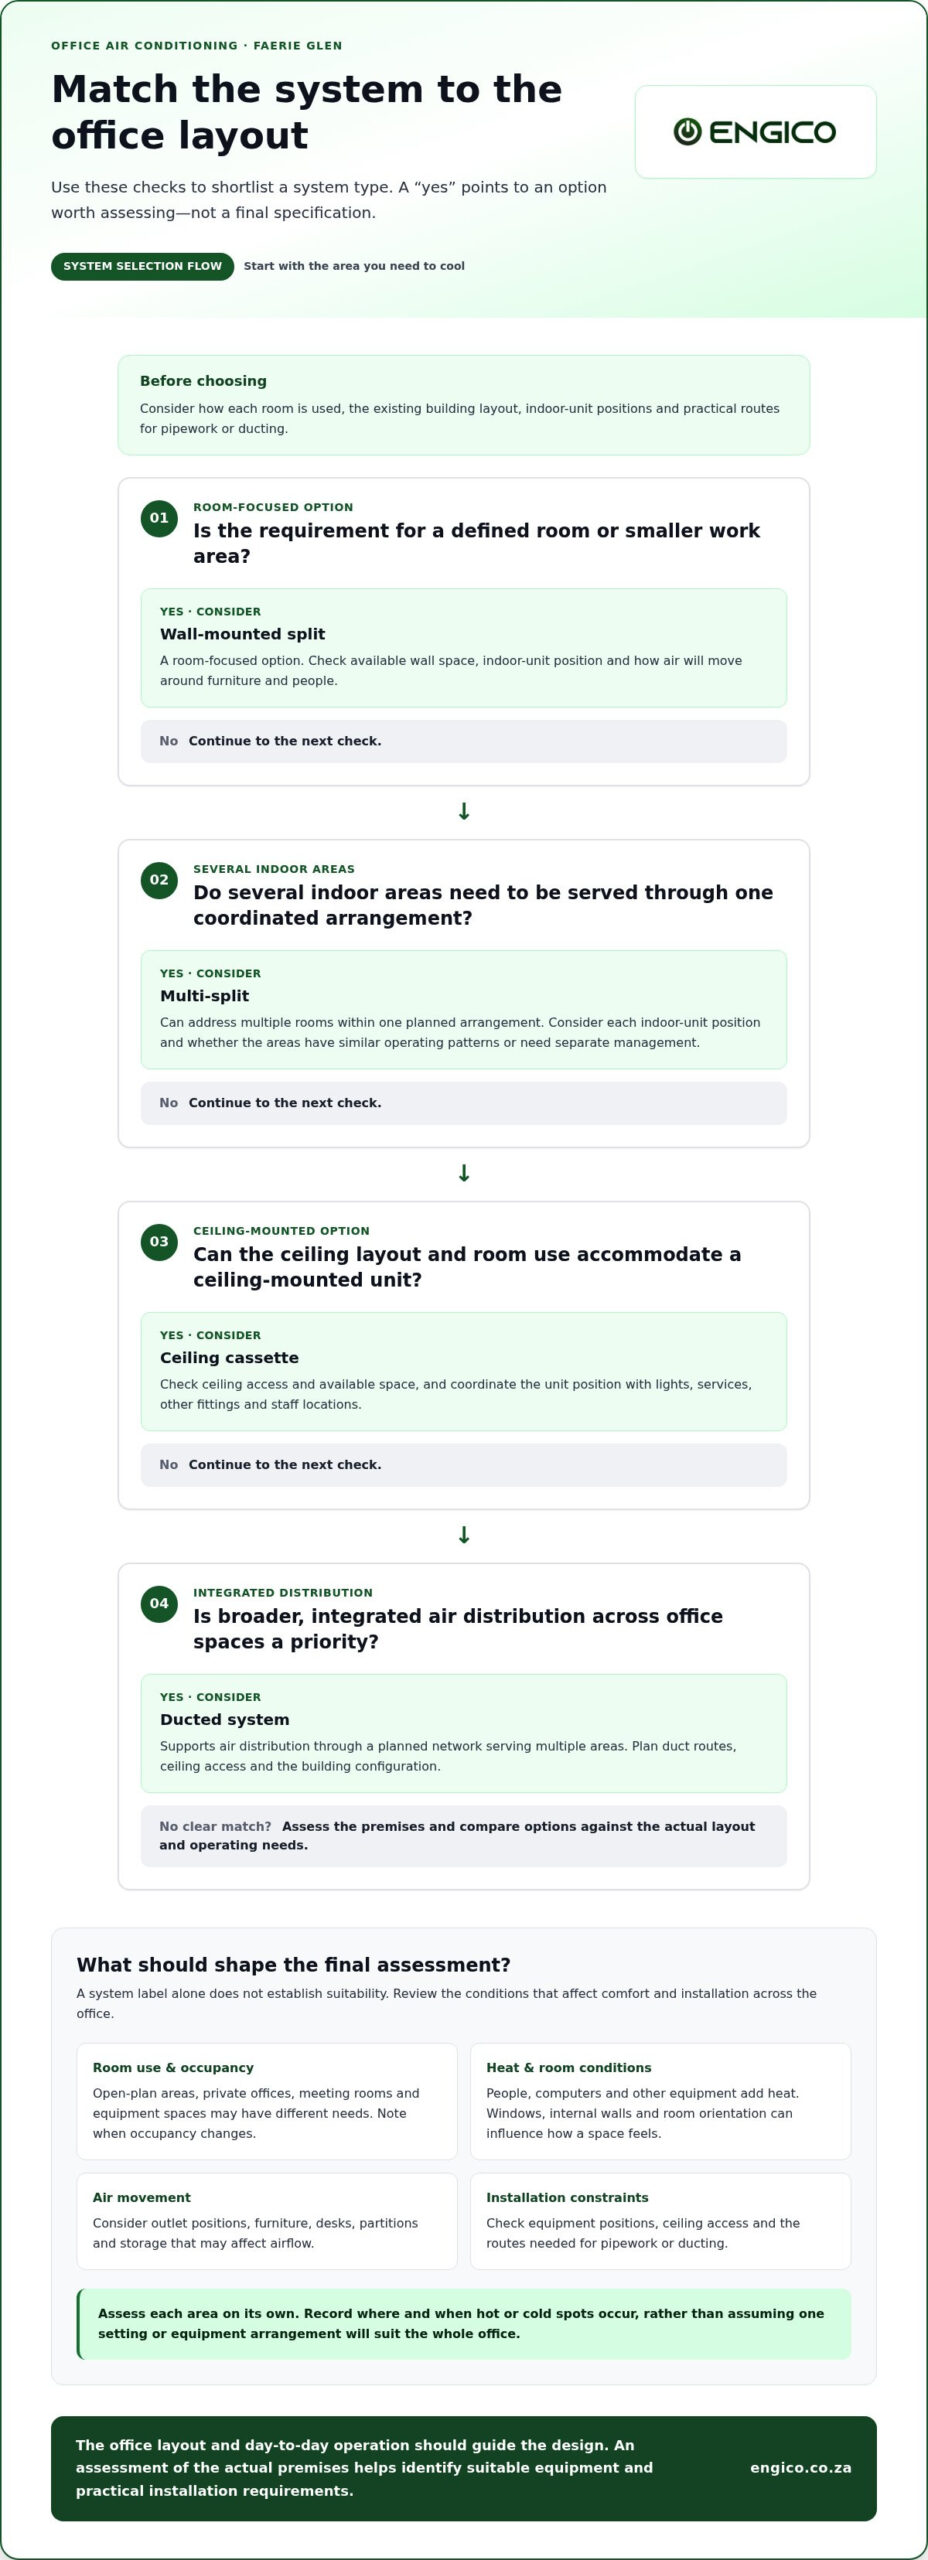
The right choice for office air conditioning Faerie Glen depends on the rooms being served, the existing building layout and how the workplace operates. A system label alone doesn’t establish suitability. Equipment requirements, indoor-unit positions and the route for pipework or ducting all matter. A project assessment helps match the system to the premises and identify practical installation constraints.
| System | Typical fit | Planning considerations | Operational strengths |
|---|---|---|---|
| Wall-mounted split | A defined room or smaller work area. | Consider wall space, indoor-unit position and how air will move around furniture and people. | Provides a room-focused option without planning duct routes through multiple spaces. |
| Multi-split | Several indoor areas served through a coordinated system. | Plan the location of each indoor unit and how the connected areas will be used. | Can address multiple rooms within one planned arrangement. |
| Ceiling cassette | An office where the ceiling layout and room use allow a ceiling-mounted unit. | Check ceiling access, available space and the position of lights, services and other fittings. | Places the unit at ceiling level, which may suit some office layouts. |
| Ducted system | Broader, integrated distribution across office spaces. | Requires planning for duct routes, ceiling access and the building’s configuration. | Supports air distribution through a planned network serving multiple areas. |
When might split or multi-split systems suit an office?
A wall-mounted split can be considered for a defined room, such as a private office, while a multi-split arrangement may suit a workplace with several indoor areas to serve. Compare the room uses, potential indoor-unit positions and installation constraints. The number of spaces alone doesn’t determine the right system or its capacity. Also consider whether the connected areas have similar operating patterns or need to be managed separately.
When should a business consider cassette or ducted air conditioning?
Ceiling cassettes may be worth assessing where the ceiling structure and room use accommodate them. Check the proposed unit position against lights, other fittings and the usual locations of staff, so the layout can be considered alongside airflow. Ducted systems can be considered when broader, integrated air distribution is a priority. Both options need coordination with the building layout and ceiling access so the installation plan accounts for existing services and workspace requirements.
Control requirements also form part of the decision. Where a business wants central oversight across its building systems, consider building management system integration for commercial buildings. Engico can assess system options alongside the office layout and operating needs. Explore its commercial air-conditioning solutions.
Will office air conditioning disrupt work or create uneven cooling?
Installation can affect staff and day-to-day operations, but careful project planning can help manage disruption and reduce the risk of uneven temperatures. For office air conditioning Faerie Glen businesses should consider both the work involved in fitting a system and how air will move through occupied spaces once it is in use. System choice alone cannot guarantee comfort or uninterrupted work.
Airflow, room arrangement, occupancy and equipment placement all influence perceived comfort. A desk directly in an outlet’s airflow may feel different from one behind a partition, while a meeting room’s conditions can change as people come and go. The relationship between connected spaces matters too. These factors should inform the plan and the eventual assessment of how the system operates.
How can installation planning limit disruption?
Before work begins, agree on access arrangements, the areas affected and the office’s operational priorities. The plan should account for occupied offices and shared spaces, including where staff work and how they use meeting rooms. Identify routes to installation areas and note any workspaces or equipment that need to remain accessible. Site access and the work area can affect the sequence of installation, so clarify the project scope before work starts. Avoid assuming that work can happen outside business hours or within a fixed timeframe.
Each system approach has practical trade-offs to consider:
- Wall-mounted split: A defined room can be served by a room-focused unit; wall position and airflow direction need consideration.
- Multi-split: Several indoor areas can form part of a coordinated arrangement; the connected rooms and their differing uses need to be planned together.
- Ceiling cassette: A ceiling-level installation may suit some office layouts; ceiling access and existing fittings can affect planning.
- Ducted system: Ductwork can support broader distribution across spaces; routes through the building and access for installation need careful coordination.
How does zoning help address different office temperatures?
Zoning means managing distinct areas according to how they’re used, rather than treating the entire office as one space. A meeting room, a perimeter office and an open-plan workspace may have different occupancy patterns and operating needs. Considering these areas separately can guide control choices and help identify where airflow or room use may contribute to comfort differences. The practical result depends on the system design and the specific premises.
Review controls and room use as the workplace changes. If desks move, partitions are added or a room’s function changes, airflow and comfort may also be affected. Engico’s commercial HVAC maintenance guide for Gauteng properties explains how maintenance supports continued system care. For support with planning, installation and ongoing care, explore Engico’s commercial air-conditioning services.
What happens during office air-conditioning installation in Faerie Glen?
Office air-conditioning installation begins with assessing the premises and the way the business operates. For office air conditioning Faerie Glen projects, this helps connect the system choice and installation plan to the workplace, rather than relying on assumptions about the building.
The process typically moves through a series of stages:
- Requirements discussion: Clarify business hours, room functions, occupancy patterns and known comfort concerns.
- Site assessment: Review the office layout, existing equipment, access and areas where units or ductwork may need to be positioned.
- System planning: Select an approach based on the premises and operational needs, then plan the installation around the chosen equipment and project scope.
- Installation: Complete the agreed work according to the site plan, taking account of access and the areas affected.
- Handover: Review the installed system, explain its controls and discuss agreed operating arrangements and maintenance requirements.
What is assessed before an office system is installed?
An assessment considers how the office is arranged and used. Open-plan areas, private offices and meeting rooms may have different occupancy patterns, while existing equipment can affect the installation plan. Access to the intended work areas matters too. These details help determine which system type is appropriate and how the project should be organised. Technical capacity and specific site requirements are established through assessment, not inferred from the address or system category.
For example, a plan for a ceiling cassette or ducted system needs to account for the building’s ceiling arrangement and access. A wall-mounted or multi-split system involves different equipment positions and installation considerations. The project scope brings these factors together before work proceeds.
What should the business expect at handover?
Handover should give the business a clear overview of the installed equipment and its controls. Staff can be shown how to use relevant settings across the office areas and follow the agreed operating arrangements. The handover is also an opportunity to understand maintenance requirements, helping the business plan for continued system care.
A clear process helps the business understand what is being installed, how the work relates to its premises and what to expect once the system is in use. To discuss office air-conditioning installation with Engico, visit Engico’s office air-conditioning installation service.
Engico office air conditioning in Faerie Glen: from system planning to maintenance
Office cooling needs to work with the way a business uses its premises. Engico supports commercial clients in Faerie Glen with air-conditioning system supply and installation, followed by servicing, maintenance and repairs. This gives businesses a connected approach, from considering the office layout and operational priorities to caring for the installed equipment over time.
How does Engico tailor an office cooling solution?
Project discussions and a site assessment help shape the system recommendation. Room functions, occupancy, existing equipment, access and workspace plans inform what needs to be considered. A wall-mounted split may be assessed for a defined room, while a multi-split arrangement can be considered for multiple indoor areas. Ceiling cassettes and ducted systems may suit different layouts, depending on the building and installation requirements.
The system type is only one part of the decision. The number and use of rooms, equipment positions and how air needs to be distributed across the workplace all contribute to planning. Where a project benefits from centralised control, Engico can also integrate building management systems with commercial and industrial building requirements. The recommendation is tailored to the premises rather than based on a system label alone.
For businesses assessing office air conditioning Faerie Glen, this project-led approach helps connect equipment choices to the way staff use the space, including distinct offices, shared areas and open-plan workspaces.
Why plan maintenance alongside installation?
Maintenance is part of caring for an air-conditioning system after installation. An agreed approach can account for the building’s use and the equipment installed, helping keep track of service needs and identify issues that require attention. It supports ongoing system care, but doesn’t remove the need to respond to changes in how the office operates or to arrange repairs when required.
Engico provides air-conditioning maintenance, servicing and repairs for commercial clients. Planning for continued care alongside installation gives the business a clearer picture of how the system will be looked after as its operational needs evolve. The appropriate maintenance approach depends on the equipment and the premises.
For a tailored discussion of system planning, installation and ongoing care for your workplace, discuss an office air-conditioning project with Engico.
Plan office cooling around the way your workplace works
A practical office cooling plan starts with the premises. Room use, occupancy, equipment and layout all influence which system is worth assessing and how installation can be organised. For office air conditioning Faerie Glen businesses can compare wall-mounted split, multi-split, ceiling cassette and ducted options against their operational priorities, rather than choosing by system type alone.
Consider ongoing care as part of the project too. Commercial air-conditioning supply and installation can be supported by maintenance, servicing and repairs, while building management system integration may suit projects that require centralised control. A site assessment helps bring these elements together and shape an approach around the office’s requirements.
Engico supports commercial clients from system planning through installation and ongoing maintenance. Discuss your Faerie Glen office air-conditioning requirements with Engico to plan an approach suited to your workplace. With a clear plan and appropriate system care, you can take practical steps towards a more comfortable, well-managed office environment.
Frequently Asked Questions
Can Engico install office air conditioning in Faerie Glen?
Yes. Engico supplies and professionally installs commercial air-conditioning systems for businesses in Faerie Glen and across Gauteng Province, including Pretoria, Johannesburg, Centurion, Menlyn, Farie Glen, Silverton, Waterkloof, Gezina, Doringkloof, Midrand, Waterfall, Sunninghill, Woodmead, Sandton, Randburg, Roodepoort, Fourways and Hyde Park. Planning starts with the premises, work areas and operating requirements, helping shape a system plan suited to the office. Businesses can discuss their installation requirements with Engico.
Which type of air conditioning is best for a Faerie Glen office?
There isn’t one system that’s best for every office. Wall-mounted split, multi-split, ceiling cassette and ducted systems suit different layouts and operating needs. Room use, occupancy, existing building features and installation access all affect the decision. For example, a defined office and a multi-room workplace present different planning considerations. A site assessment helps match the options to the premises, rather than selecting equipment based on its type alone.
How is an office air-conditioning system sized?
System sizing depends on room dimensions, occupancy, layout, equipment and heat entering the space. A floor-area estimate alone may not capture these conditions, so capacity should be considered as part of a site-specific assessment. Engico can review the premises and operating requirements to inform a project plan. Avoid relying only on a neighbouring business’s system or a general online calculation, as its building and usage may differ from yours.
Can office air conditioning be installed without disrupting business?
Installation can be planned around the office’s operations, but some disruption may occur depending on the project and site. Before work begins, identify access arrangements, affected areas, occupied offices and business priorities. The installation sequence and timing depend on the chosen system and project scope. Engico discusses these factors during planning so expectations are clear. The schedule is established as part of planning for the premises and requirements.
How much does office air conditioning in Faerie Glen cost?
The cost depends on the system type, project scope, premises and installation requirements, so a general figure may not reflect your office’s needs. A single-room installation involves different considerations from a multi-room or ducted project. Engico can prepare a project-specific proposal after discussing the business’s requirements and assessing the site. This allows the proposed work to reflect the system and installation needs of the actual premises.
How often should an office air-conditioning system be maintained?
Maintenance frequency depends on the equipment, how intensively it’s used and the operating environment. Regular professional servicing supports ongoing system care and can help identify issues requiring attention. The maintenance approach should reflect the office’s use and the system’s requirements, rather than relying on one schedule for every workplace. Engico provides commercial air-conditioning maintenance, servicing and repairs to support businesses with the continued care of their systems.
Can office air conditioning be integrated with a building management system?
Yes. Engico provides building management system integration for commercial and industrial projects. Integration can support coordinated monitoring and control of building services, depending on the system design and intended functions. Planning should account for the existing building infrastructure and the control requirements for the office. These factors help determine an appropriate project approach. Engico can consider integration alongside the air-conditioning system during the planning process.
Recent Comments