
Could a poorly configured cooling system be the silent drain on your facility’s operational budget? For many facility managers, the struggle with high energy consumption and inconsistent air quality across large volumes is a daily reality that directly impacts the bottom line. Implementing a centralized HVAC for industrial projects is not merely about comfort; it’s a strategic investment in production stability and long-term cost control. You likely already recognise that when a system fails, the resulting downtime does more than just raise the temperature; it halts output and compromises air quality standards.
We’ve designed this guide to help you master the technical complexities of large-scale climate control. You’ll learn how to design, install, and maintain systems that integrate seamlessly with your existing building management infrastructure. We’ll explore how to reduce maintenance overheads whilst ensuring your facility remains compliant with modern industrial standards. From air handling units to sophisticated ventilation strategies, this reference provides the clarity needed to turn a complex utility into a reliable asset for your business.
Key Takeaways
- Learn how a single primary cooling plant provides superior scalability and maintenance efficiency compared to multiple standalone units.
- Identify the most effective system architecture for your facility, ranging from All-Air and All-Water systems to precision VRF zoning.
- Discover how professional load calculations for centralized HVAC for industrial projects account for machinery heat and environmental factors to prevent system strain.
- Understand the importance of Building Management System (BMS) integration in automating climate control and reducing energy expenditure.
- Explore the advantages of turnkey HVAC implementation to ensure professional commissioning and minimise disruption to industrial production cycles.
Understanding Centralised HVAC Systems for Large-Scale Industrial Projects
A centralised HVAC system operates as the primary thermal engine for a large facility. Unlike decentralised setups where individual units manage specific rooms, a centralized HVAC for industrial projects uses a single, high-capacity plant to distribute conditioned air through a network of ducts. In the Gauteng region, where summer temperatures often exceed 30°C, these systems are essential for maintaining stable internal environments. They provide a level of control that smaller units simply cannot match in large-scale applications. Understanding HVAC Systems is fundamental to recognising why these large-scale plants are the preferred choice for modern manufacturing and warehousing.
The Core Components of an Industrial Central System
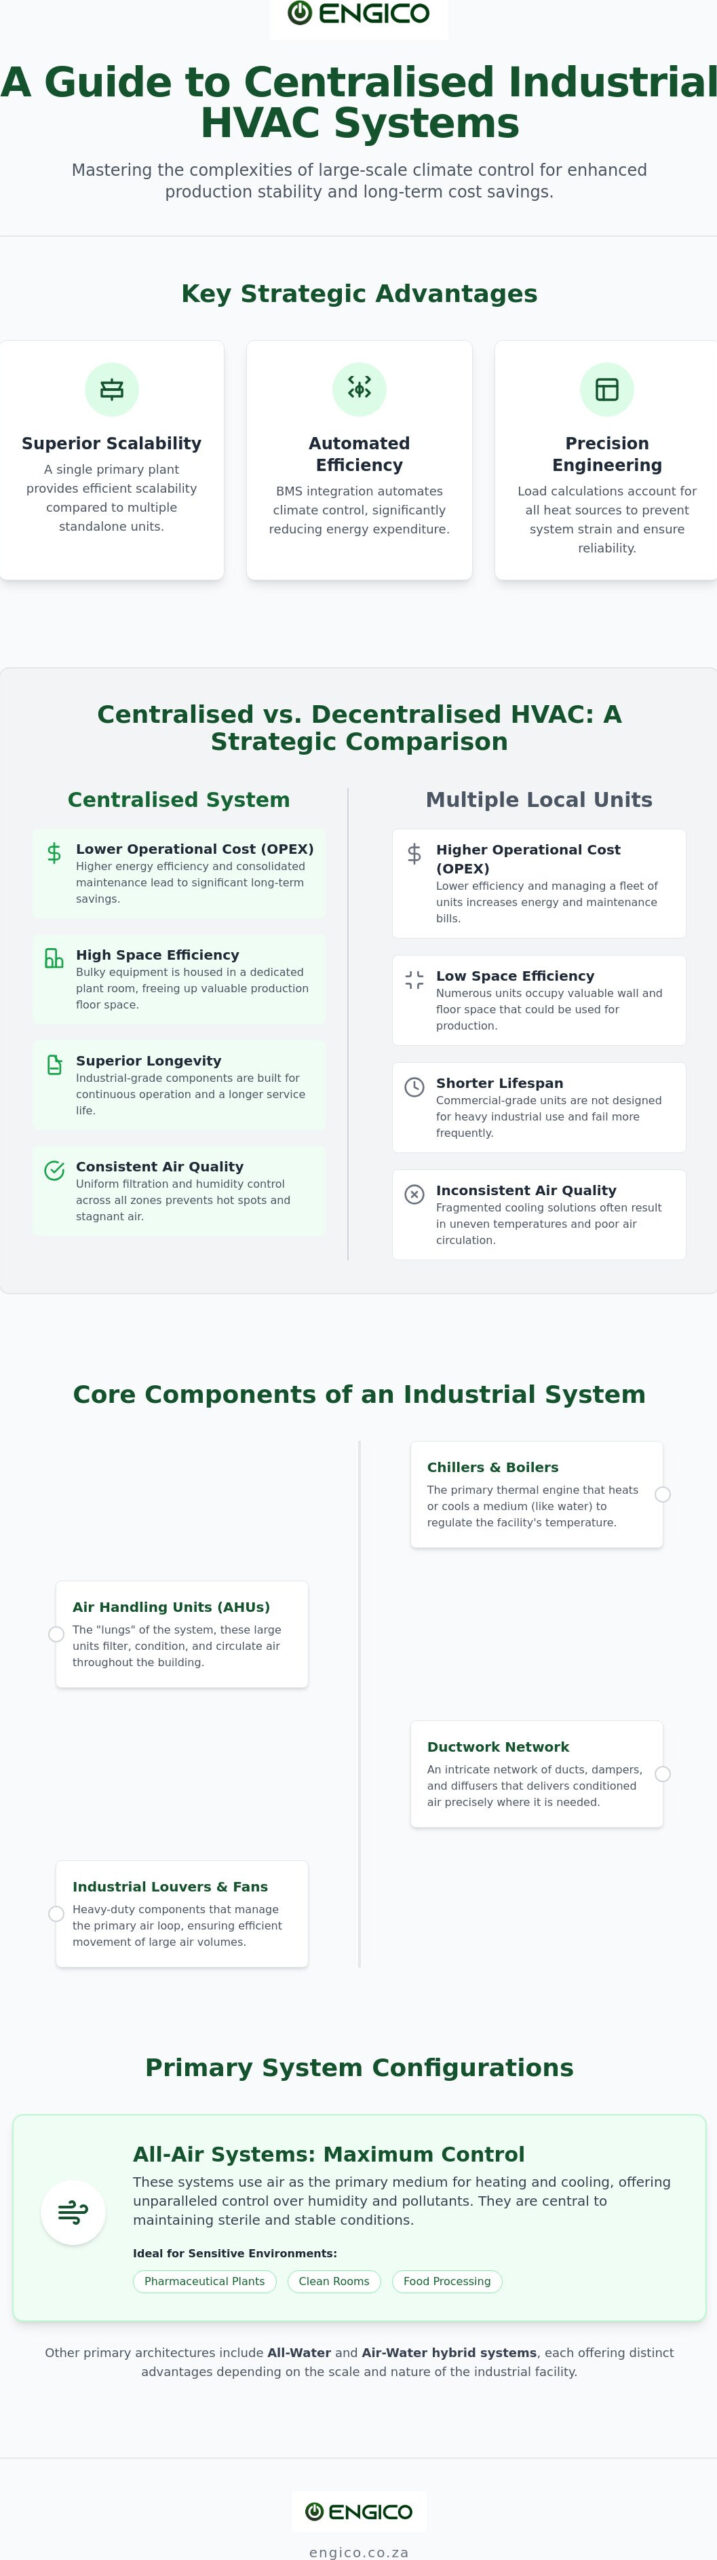
The system relies on several heavy-duty components working in concert to regulate large volumes of air. Air Handling Units (AHUs) serve as the lungs of the facility, whilst chillers and boilers regulate the temperature of the medium. An intricate distribution network of ductwork, dampers, and diffusers ensures that air reaches every corner of the production floor with precision. For industrial environments, the inclusion of robust industrial-grade louvers and fans is critical. These components manage the primary air loop, ensuring that large volumes of air move efficiently without placing undue strain on the motors or increasing energy costs.
Central vs. Local HVAC: A Strategic Comparison
Choosing between a central plant and multiple local units is a strategic decision that affects both immediate costs and long-term viability. While the initial capital expenditure (CAPEX) for a centralized HVAC for industrial projects is often higher, the operational expenditure (OPEX) is typically lower over the system’s lifespan.
- Space Efficiency: By moving bulky equipment to a dedicated plant room or the rooftop, you free up valuable production space on the factory floor.
- Maintenance Efficiency: It’s far simpler to service one primary plant room than to manage a fleet of dozens of wall-mounted split units scattered across a site.
- Longevity: Industrial-grade central components are built for continuous operation and often outlast smaller commercial units, providing better long-term value.
Consistency is the greatest advantage. In a factory setting, maintaining Indoor Air Quality (IAQ) is vital for worker health and product integrity. Centralised systems allow for advanced filtration and humidity control that remains uniform across multiple zones. This prevents the “hot spots” or stagnant air pockets often found in buildings relying on fragmented cooling solutions. It’s a methodical approach to climate control that ensures every square metre of your facility meets required standards.
Primary Configurations: Selecting the Right Centralised System for Your Facility
Every industrial site has unique thermal requirements that demand a specific engineering approach. Selecting a centralized HVAC for industrial projects involves evaluating how energy is moved throughout the facility and how much control is needed over individual zones. The three primary architectures are All-Air, All-Water, and Air-Water hybrids. Each configuration offers distinct advantages depending on the scale of the operation and the specific nature of the production environment. For instance, a warehouse requires a different air distribution strategy than a high-precision electronics assembly line; in such cases, you may also want to discover Industriële verwarming for tailored heating solutions in large halls.
All-Air Systems: Maximising Ventilation Control
All-air systems use air as the primary medium for both heating and cooling. This configuration is particularly effective at providing superior humidity and pollutant control, which is essential for sensitive environments. Pharmaceutical plants, clean rooms, and food processing facilities often rely on these systems because they allow for total control over the air stream. High-performance ventilation fans and specialised louvers are central to this setup, ensuring a constant cycle of filtered air. By adhering to ASHRAE standards, these systems can be calibrated to meet the strict air change rates required for industrial compliance and safety.
Chilled Water and Hydronic Solutions
Chilled water systems are the heavy-duty choice for massive footprints, such as logistics centres in Midrand or large manufacturing plants in Johannesburg. Water is an exceptional thermal transport medium, capable of carrying heat far more effectively than air over long distances. These systems typically integrate with cooling towers for industrial heat rejection, making them highly efficient for facilities with significant machinery heat loads. If you’re managing a facility with diverse cooling requirements, you might consider how ducted air conditioning systems can be integrated into a broader hydronic framework to ensure consistent performance across all zones.
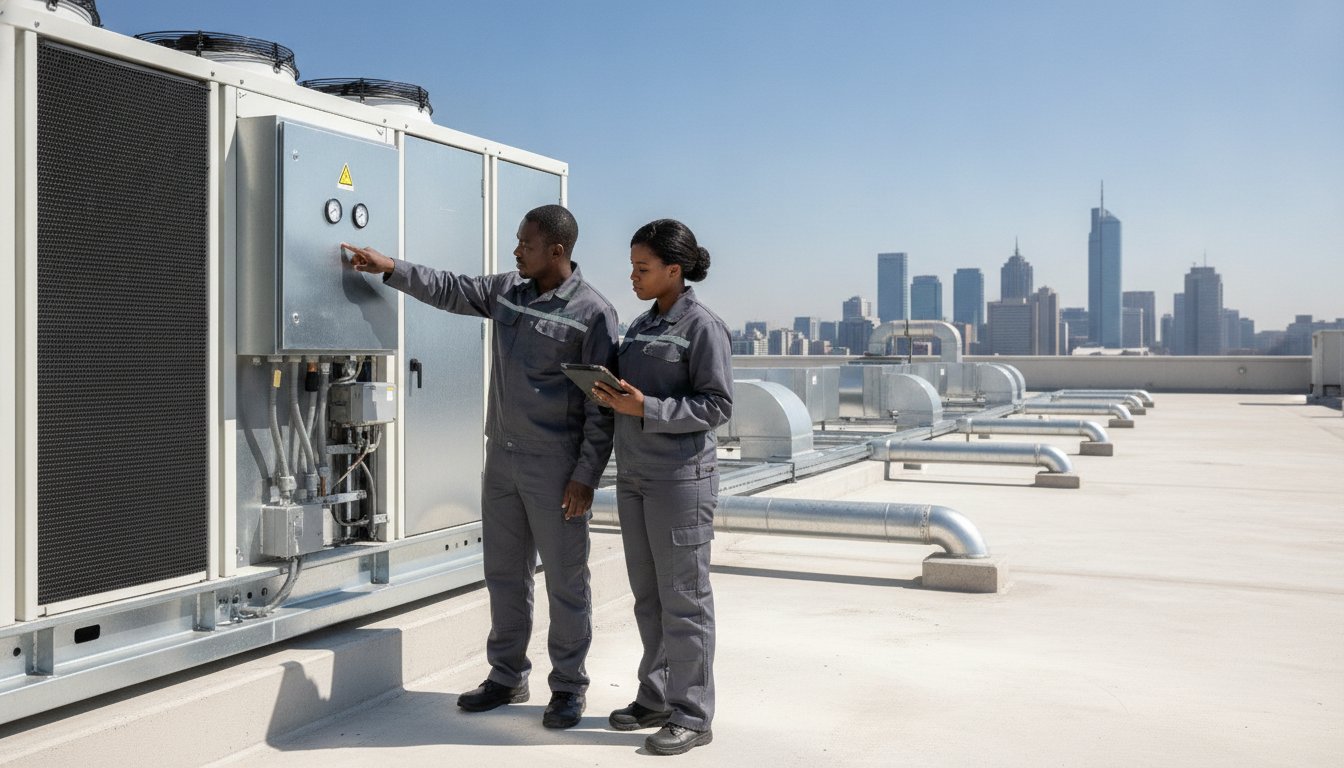
For office-factory hybrids, Variable Refrigerant Flow (VRF) systems offer precision zoning. These systems allow different areas to be cooled or heated simultaneously, which is useful when administrative blocks sit adjacent to high-heat production lines. Alternatively, Rooftop Units (RTUs) provide a packaged, self-contained solution for single-storey industrial sites. These units sit on the roof to save internal floor space and deliver conditioned air through a simplified ducting network. It’s a practical choice for warehouses where floor space is at a premium and the cooling load is relatively uniform. For specialised heating needs within these zones, check out Warmteshop for energy-efficient infrared solutions. Choosing the right configuration ensures that the system remains an asset to production rather than a recurring maintenance burden.
The Engineering Phase: Designing High-Performance HVAC for Industrial Environments
Designing a centralized HVAC for industrial projects requires more than just picking high-capacity equipment; it involves a meticulous engineering phase where every variable is quantified. Unlike commercial office buildings, industrial facilities present unique challenges such as high ceilings, heavy machinery heat, and specific ventilation requirements. The goal is to create a system that maintains a stable environment whilst operating at peak efficiency. Professional designing industrial HVAC systems involves balancing these thermal loads with mechanical capabilities to ensure long-term reliability.
Load Calculation and Thermal Mapping
The foundation of any successful installation is an accurate load calculation. Engineers use specialised software to determine the precise BTU requirements based on the facility’s specific industrial processes. This mapping accounts for several critical factors:
- Internal Heat Gains: Heavy machinery, industrial ovens, and continuous manufacturing lines generate significant thermal energy that must be offset.
- Solar Gain: Large industrial roofs and metal cladding can absorb immense heat, particularly during the peak of a South African summer.
- Occupancy Levels: The number of personnel on a production floor at any given time affects the latent and sensible heat loads.
In Gauteng, where ambient temperatures can fluctuate significantly between day and night, we select equipment with a sufficient safety margin. This ensures the system manages peak loads without overworking the compressors or increasing energy expenditure unnecessarily.
Ventilation and Airflow Management
A common gap in many industrial designs is the failure to integrate mechanical cooling with natural ventilation. We address this by strategising the placement of industrial ventilation fans and louvers to create a hybrid cooling effect. This approach allows for natural heat purging during cooler morning hours, which reduces the workload on the primary Air Handling Units.
Ductwork engineering is equally vital. It is not merely about moving air but managing static pressure to ensure efficient delivery. If ductwork is poorly sized or lacks proper balancing, it creates stagnant zones in high-ceiling warehouses or results in noisy, high-velocity air in office areas. Proper airflow management is also a primary defence against “Sick Building Syndrome,” ensuring that pollutants and CO2 are effectively exhausted from the building.
Managing dust ingress is another priority for projects in Johannesburg and Pretoria. By using high-performance louvers and advanced filtration within the primary air loop, we prevent grit and environmental contaminants from entering the facility. This protects both the sensitive machinery inside and the longevity of the HVAC components themselves. It is this methodical attention to detail that transforms a standard installation into a high-performance industrial asset.
Optimising Operational Efficiency through BMS Integration and Maintenance
Efficiency in a large-scale facility isn’t just about the hardware; it’s about how that hardware is managed. A centralized HVAC for industrial projects requires a sophisticated control layer to ensure that energy isn’t wasted during off-peak hours. This is where a Building Management System (BMS) acts as the central brain of the operation. It allows for precise scheduling and sensor-based cooling, which is particularly vital given the rising electricity costs in South Africa. By automating these processes, a facility can maintain optimal conditions without constant manual intervention. Facilities that manage both industrial and commercial spaces can benefit further by exploring smart HVAC control for commercial buildings to reduce energy waste across all occupied zones.
BMS for HVAC Monitoring and Control
A well-integrated BMS provides real-time data logging, which is essential for conducting energy audits and meeting sustainability targets. It also enables an automated response to power constraints or load shedding. By prioritising cooling in critical production zones whilst scaling back in administrative areas, the system protects sensitive processes without overloading the local grid. Remote monitoring further enhances this by detecting minor faults before they escalate into production-halting failures. For more detail on how these systems work together, explore our expertise in BMS integration for HVAC performance.
Industrial Maintenance Frameworks
Industrial plants in Gauteng face specific environmental challenges, primarily high dust levels and extreme seasonal temperature shifts. A generic maintenance schedule isn’t sufficient for these environments. Most facilities require a quarterly framework to ensure long-term reliability and peak performance. This methodical approach includes several critical steps:
- Coil and Filter Care: Cleaning AHU coils and replacing filters regularly is essential to combat high dust levels and maintain airflow efficiency.
- Mechanical Integrity: Testing industrial ventilation fans and louvers ensures they haven’t become obstructed by grit or environmental debris.
- Refrigerant Checks: Monitoring for leaks ensures the system remains compliant with environmental standards and operates at the correct pressures.
Regular servicing doesn’t just prevent unexpected breakdowns; it significantly extends the total lifespan of your equipment. When maintenance is performed by specialists who understand the complexities of centralized HVAC for industrial projects, it results in lower operational costs and a safer working environment. If you’re looking to secure your facility’s climate control, you can enquire about our comprehensive HVAC maintenance services.
Implementing Centralised HVAC Solutions in Gauteng: The Engico Approach
Executing a successful centralized HVAC for industrial projects requires a transition from theoretical design to practical, high-performance reality. At Engico, we manage this transition through a methodical turnkey delivery process. This journey begins with an in-depth consultation and concludes only once final commissioning is complete. We understand that industrial clients aren’t looking for short-term excitement but for a dependable partner who can manage complex technical requirements without fuss. Our approach is built on professional reliability and the quiet confidence that comes from years of experience in the South African HVAC sector.
Commissioning is a critical stage where we verify that every air handling unit, duct run, and louver operates exactly as the engineering phase intended. It’s during this time that we fine-tune the system’s integration with your building management infrastructure. By taking full responsibility for the project lifecycle, we ensure that the final installation meets all operational standards whilst minimising the risk of production downtime. This comprehensive oversight provides a “safe pair of hands” for facility managers who need to focus on their core business operations.
Why a Local Gauteng Partner Matters
Choosing a partner with deep roots in the Gauteng Province offers significant logistical and regulatory advantages. Johannesburg, Pretoria, and the surrounding industrial hubs have specific building regulations and air quality standards that demand local expertise. We’ve developed a proven track record amongst South African industrial clients by delivering systems that thrive in our unique environmental conditions.
Proximity also dictates the speed of service. In high-stakes environments like Sandton, Midrand, and Centurion, even a minor system fault can have cascading effects on output. Having a local team means rapid response times for repairs and servicing. We don’t just install equipment; we build long-term value through dedicated maintenance contracts that keep your system running at peak efficiency for years to come. This local presence ensures that help is always nearby when precision and reliability are most needed.
Getting Started with Your Industrial HVAC Project
Every successful project begins with a clear understanding of the facility’s thermal and mechanical needs. We start with a comprehensive site survey and a detailed load assessment. This process identifies the specific heat signatures of your machinery and the architectural nuances of your building. By quantifying these variables early, we can tailor a system that balances high-performance cooling with your energy budget.
Our goal is to provide a solution that is both disciplined and detail-oriented. We’ll walk you through the various configurations, whether you require a chilled water system for a massive warehouse or a VRF setup for an office-factory hybrid. If you’re ready to secure the future of your facility’s climate control, you can consult with Engico for your industrial HVAC needs today. We’re here to ensure your project is completed to the highest professional standards, providing the stability your industrial operations deserve.
Securing the Future of Your Industrial Infrastructure
Selecting a climate control solution is a long-term commitment to your facility’s operational health. Success depends on moving beyond basic cooling to a system that integrates smart automation with precise engineering. Investing in a robust centralized HVAC for industrial projects provides the scalability needed to manage large volumes whilst keeping energy expenditure under control. By prioritising professional load calculations and a methodical maintenance framework, you protect your machinery and your personnel from the environmental challenges of the Gauteng region.
Engico offers the local expertise and technical depth required to deliver turnkey solutions across Johannesburg and Pretoria. We specialise in industrial climate control, providing comprehensive BMS integration for energy savings and reliable maintenance support to prevent production downtime. Trusting your project to a seasoned specialist ensures that every component works in harmony to support your production goals. Your facility deserves a climate control system that works as hard as your team does.
Partner with Engico for Expert Industrial HVAC Installation
Frequently Asked Questions
What are the main benefits of centralised HVAC for industrial projects?
The main benefits include superior scalability, reduced maintenance overheads, and the consolidation of heavy equipment into a single plant room. This approach removes bulky units from production floors, allowing for more efficient use of industrial space. It also provides a level of environmental consistency that fragmented local units cannot achieve in large-scale facilities, achieving a more professional and stable climate control environment for the long term.
How does a centralised system improve energy efficiency in large buildings?
Central systems improve efficiency by using high-capacity compressors and variable speed drives that adjust output based on real-time demand. Rather than multiple small units cycling on and off independently, a central plant operates at an optimised steady state. This reduces peak energy draws and lowers the total electricity cost associated with cooling vast industrial volumes, whilst also allowing for heat recovery options that further enhance sustainability.
What is the difference between a VRF system and a chilled water system?
VRF systems rely on refrigerant to provide precision zoning for office-factory hybrids, whilst chilled water systems use water as a highly efficient thermal transport medium. Chilled water is generally better suited for massive manufacturing footprints where significant heat rejection is required. Each system has distinct advantages depending on whether you prioritise zoning flexibility or raw cooling capacity for heavy machinery heat loads.
How often should an industrial centralised HVAC system be maintained in Gauteng?
Most industrial facilities in Gauteng require a quarterly maintenance schedule to combat the region’s high dust levels and environmental grit. Regular servicing ensures that filters remain clean and that industrial louvers operate without obstruction. This proactive approach prevents mechanical failure and ensures the system can handle the extreme temperature swings common in the South African interior, protecting your long-term equipment investment.
Can a centralised HVAC system be integrated with an existing Building Management System (BMS)?
Modern centralized HVAC for industrial projects is designed to integrate seamlessly with Building Management Systems (BMS) for automated control. This synergy allows facility managers to monitor energy consumption, log performance data, and adjust cooling schedules remotely. It’s a vital feature for managing operational costs and ensuring that critical zones receive priority cooling during periods of power constraint or load shedding.
What role do industrial ventilation fans play in a centralised HVAC setup?
Ventilation fans and louvers act as the primary exhaust and intake points, facilitating the movement of large air volumes throughout the facility. They support the centralised plant by purging hot air and introducing fresh air, which reduces the overall load on the mechanical cooling components. This hybrid approach is essential for maintaining airflow in high-ceiling environments like warehouses and factories whilst managing energy consumption.
How does centralised HVAC impact indoor air quality in factories?
Centralised systems enhance indoor air quality by providing advanced filtration and maintaining consistent air change rates across all zones. By creating positive pressure within the building, these systems prevent dust and external contaminants from entering through doors or loading bays. This results in a healthier workspace for personnel and protects sensitive industrial equipment from environmental damage, ensuring compliance with industrial air quality standards.
What are the typical installation challenges for industrial HVAC in South Africa?
Installation challenges for centralized HVAC for industrial projects in South Africa often involve structural reinforcement for heavy equipment and managing site power stability. Engineers must also account for high ambient temperatures by selecting components with sufficient safety margins. Professional commissioning is required to ensure that ductwork and air handling units are balanced correctly for our specific local climate to avoid production downtime.
Recent Comments