
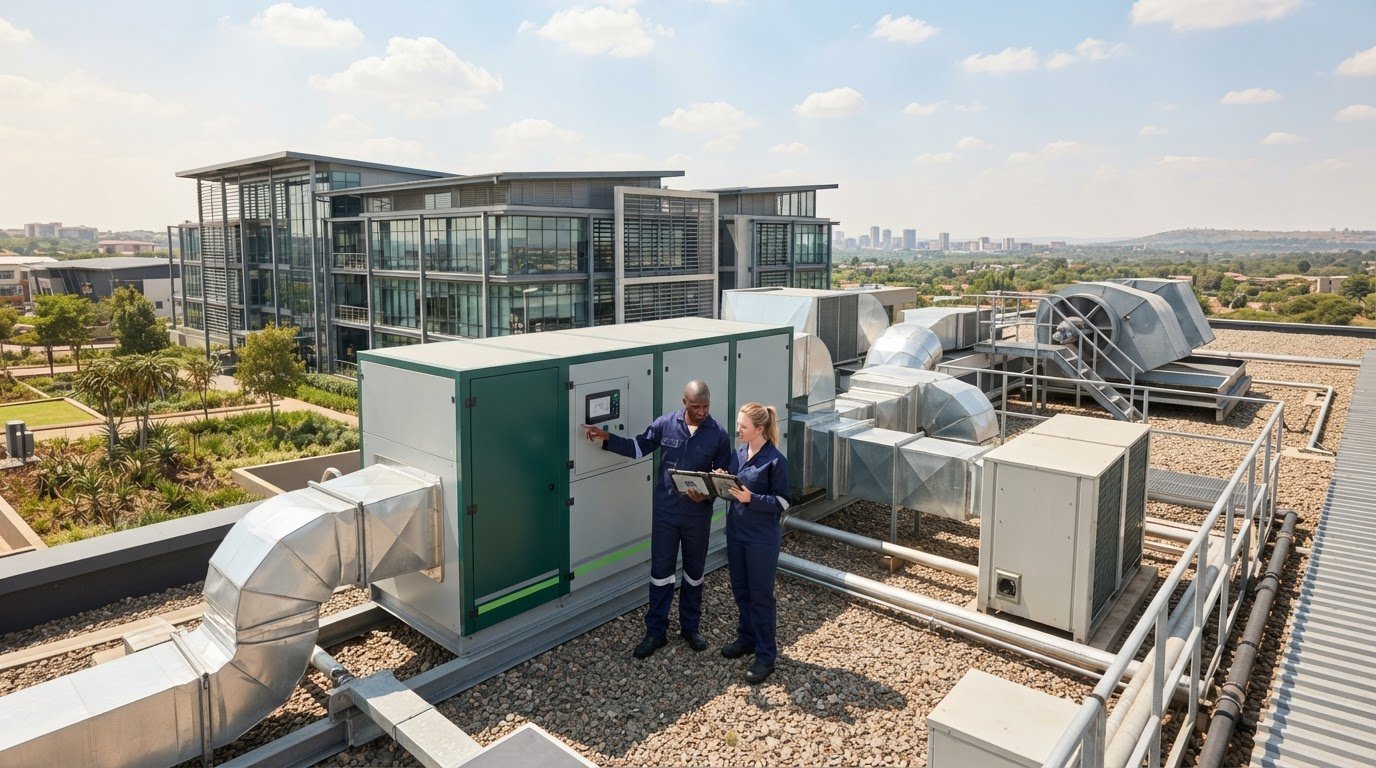
What if an air handling unit meets the specification but doesn’t suit the building in practice? Choosing between air handling unit suppliers Midrand involves more than comparing equipment. Airflow, filtration and climate-control requirements need to match the space, its intended use and the way the project will be installed and maintained.
To choose confidently, get clear on what the building needs and how supply, installation and future maintenance will be coordinated. The supplier should be able to discuss the project requirements and support the system beyond delivery. If building controls need to work together, building management system integration may also form part of the project.
This guide explains what information helps specify an air handling unit and how to assess supplier capability against your building’s needs. It also covers planning for installation and ongoing support. Engico supplies, installs and maintains air handling units in Midrand and nearby Gauteng areas.
Key Takeaways
- Document the building’s use, operating schedule and project constraints before comparing equipment.
- Assess airflow, filtration and temperature-control needs for the spaces the unit will serve.
- Compare air handling unit suppliers Midrand by the project scope they can support, including supply, installation, maintenance and system integration.
- Plan site access, equipment location and project contacts early to help coordinate installation and handover.
- Engico supplies, installs and maintains air handling units in Midrand, with industrial ventilation and BMS integration for relevant project requirements.
Air Handling Unit Suppliers in Midrand: Start with the Building’s Needs
The practical challenge is matching an air handling unit’s capacity and functions to the building, rather than selecting equipment by name alone. An office area may have different occupancy patterns and air-treatment needs from a production space. Before comparing air handling unit suppliers Midrand, clarify what the building is used for, which areas the system will serve and how those spaces operate throughout the day.
An air handling unit conditions and circulates air through a building system as part of commercial climate control. An AHU is one component of a wider HVAC arrangement. It manages air movement and may include components for air treatment, while other parts of the system distribute air through the building or support heating and cooling. The specification depends on how these components are designed to work together. The Air Handling Unit (AHU) overview outlines common components and functions.
Turn the building’s use into practical questions before selecting equipment. Which rooms need to be served? How many people use them, and when? Do different areas have distinct temperature-control or filtration requirements? These answers help define the required functions and provide a basis for assessing airflow. They also give the supplier useful context for discussing equipment, installation scope and ongoing support.
- Occupancy: Note how many people use each space and when, rather than relying on floor area alone.
- Room use: Separate offices, meeting rooms, production areas and storage spaces where their requirements differ.
- Operating pattern: Record normal working hours, periods of heavy use and areas that follow a different schedule.
- Project context: Identify whether the work is a new installation, a renovation or a change to an existing building system.
Which buildings may need an air handling unit?
Centralised air movement may suit commercial offices, retail premises, warehouses and industrial facilities, depending on the layout and use of each area. For example, a warehouse project should consider airflow alongside storage areas, work zones and operating patterns. Midrand, Waterfall, Sunninghill and Woodmead are local examples of areas with commercial and industrial projects, but the building’s requirements determine the specification.
What does an AHU do within an HVAC system?
An AHU handles and circulates air within the wider HVAC arrangement. Assess its role alongside the system that distributes air and supports climate control. Air treatment and filtration are specification considerations, not automatic outcomes, so define them according to the application. For warehouse-specific airflow considerations, see this warehouse ventilation design guide.
How to Specify an Air Handling Unit for a Midrand Property
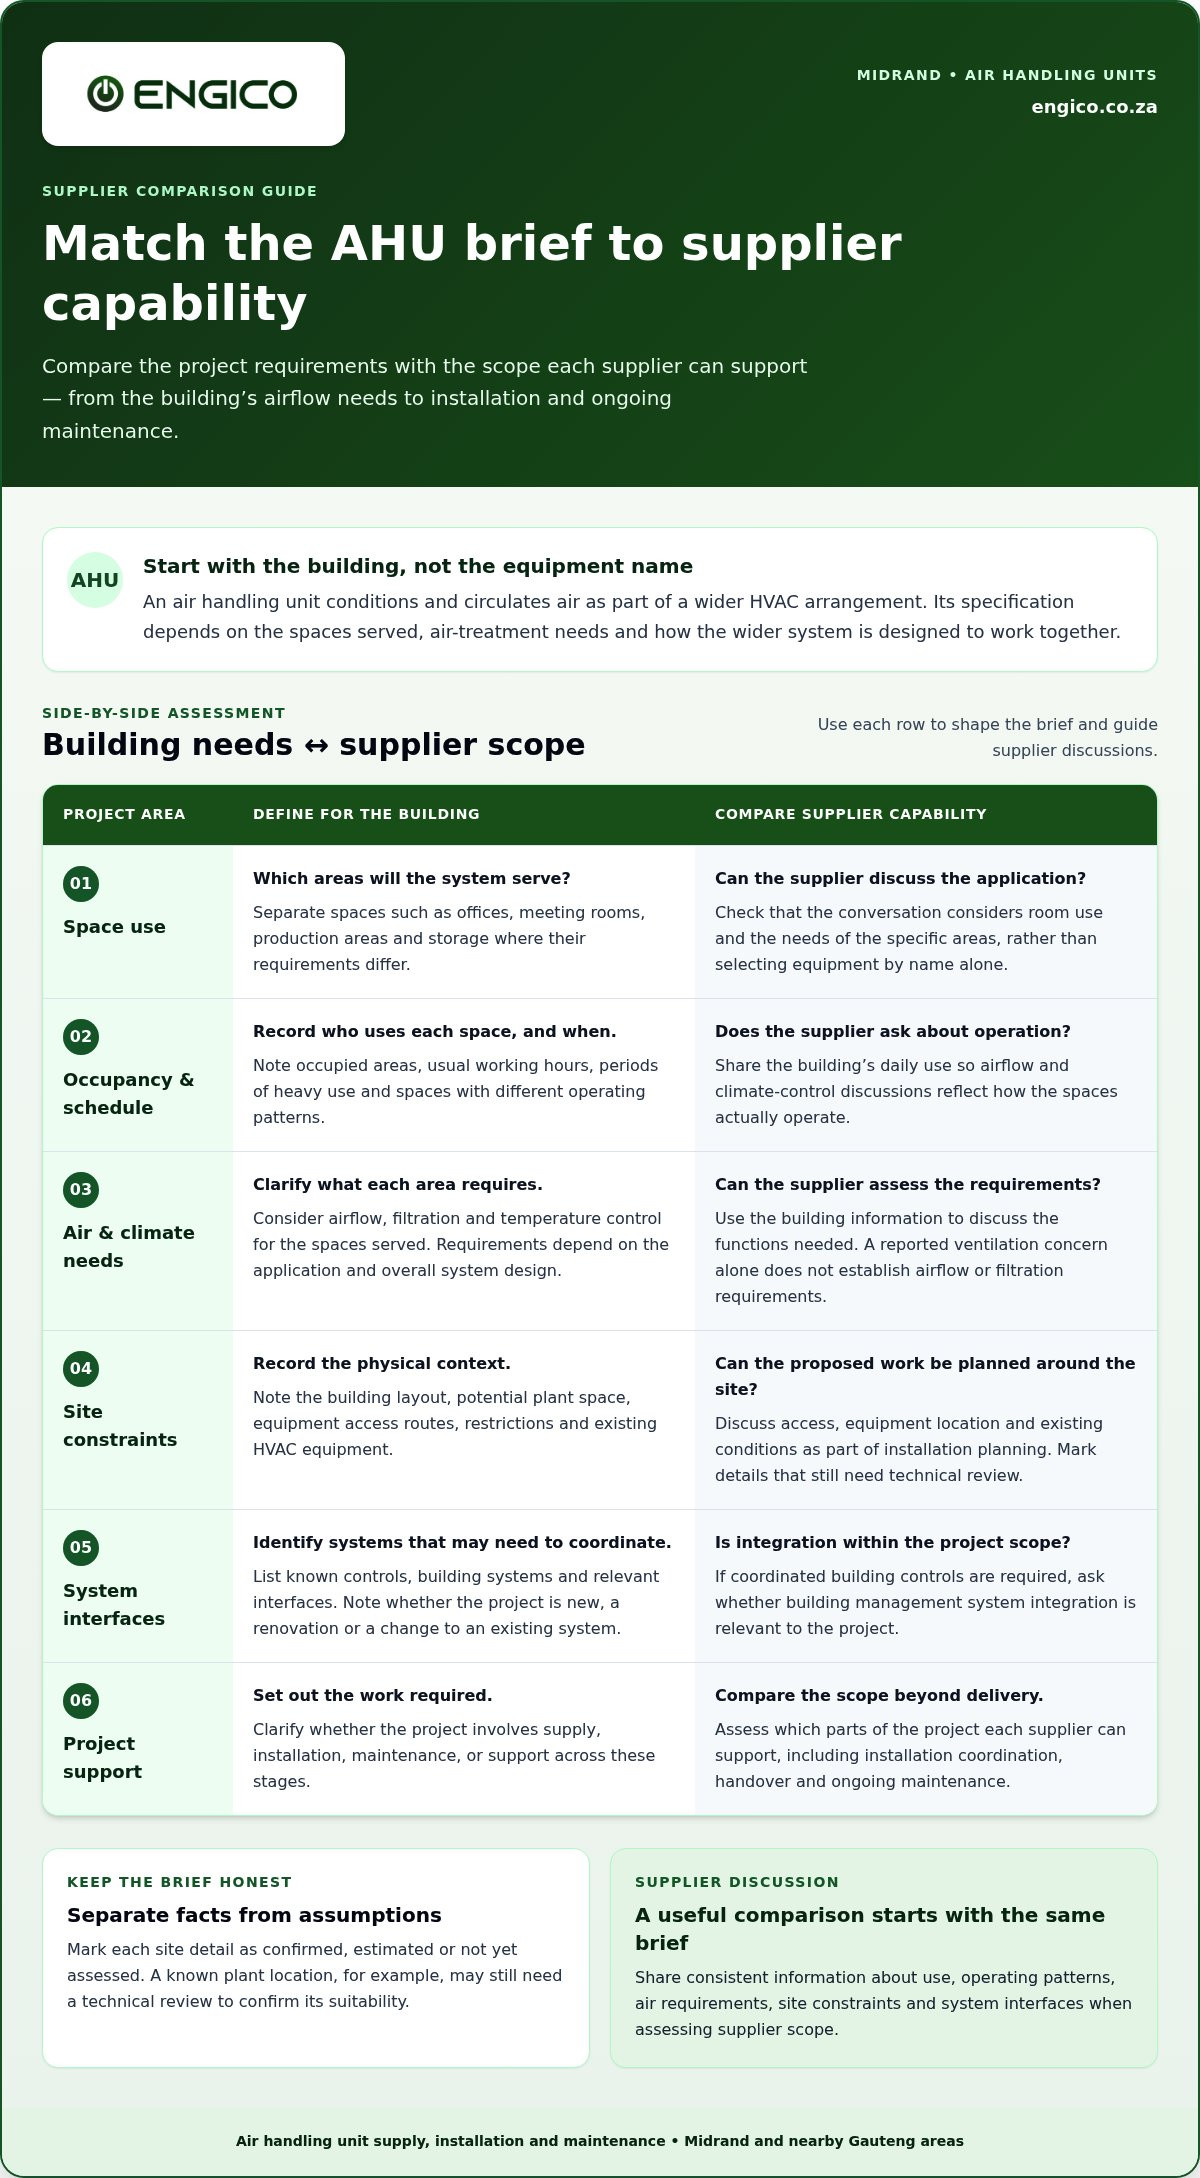
A useful AHU brief separates what is known about the building from what still needs technical assessment. Gather site and operational information first, then use it to guide discussions about airflow, filtration, temperature control and system interfaces. This gives air handling unit suppliers Midrand a clear starting point for developing a solution around the project rather than assumptions.
Work through the scoping process in order:
- Document the site. Record the building layout, areas to be served, intended use of each space and any known ventilation concerns.
- Describe how the property operates. Note occupied areas, usual operating hours and spaces with different schedules or patterns of use.
- Record physical constraints. Identify potential plant space, access routes for equipment and relevant existing HVAC equipment.
- Map project interfaces. List controls or other building systems that may need to coordinate with the AHU, as well as constraints that could affect the work.
Mark each item as confirmed, estimated or not yet assessed. For example, you may know the existing plant location, while its suitability for new equipment still needs technical review. A reported ventilation concern is useful project information, but it does not establish the required airflow or filtration on its own. Separating known details from assumptions helps prevent an incomplete brief from becoming a fixed specification.
Which site and operating details should buyers record?
Create a concise site record covering the building’s purpose, the rooms or zones in scope, occupied areas, operating hours and reported ventilation issues. Add available plant space and the route to the proposed equipment location, including access restrictions that could affect installation. Record existing HVAC equipment and known control interfaces. This information helps the project team identify gaps before finalising the specification.
How do airflow, filtration and controls affect the specification?
Airflow and filtration requirements depend on the application, the spaces served and the overall system design. Temperature-control needs also vary according to how each area is used, so avoid treating one building-wide assumption as a finished specification. If coordinated building controls are part of the brief, building management system integration may be relevant. The smart HVAC control guide provides related context for planning controls.
AHU selection depends on the space, air requirements and system design. Engico supplies, installs and maintains air handling units, and provides building management system integration for relevant projects. A brief based on site conditions gives the project a practical starting point. Explore Engico’s air handling unit support as you define the requirements for your Midrand property.
Compare Midrand AHU Suppliers by Project Scope and Support
An AHU proposal is easier to assess when each part of the work is clearly described. Compare the proposed scope with the building brief, not just with a product description. When assessing air handling unit suppliers Midrand, consider whether supply, installation, maintenance and any required system integration suit the project, and whether responsibility for each part is clear.
Use a scope matrix to identify what each proposal covers and where coordination is needed:
| Scope area | What to compare | Project relevance |
|---|---|---|
| Equipment supply | Whether the proposal covers the AHU and relates the equipment selection to the documented building requirements. | Shows how the supplied equipment is intended to serve the agreed application. |
| Installation | Which installation activities are included and how the work relates to the building and equipment location. | Clarifies the division of work and helps coordinate the project sequence. |
| Maintenance | Whether ongoing maintenance is within the supplier’s scope and which responsibilities it covers. | Helps plan for continued system management after installation. |
| System integration | Whether building management system integration is included when coordinated controls are part of the brief. | Identifies how control-related work fits alongside the AHU project. |
What should an AHU supplier’s project scope explain?
A clear scope connects the proposed work to the site information and agreed requirements. It distinguishes equipment supply from installation and ongoing maintenance, rather than treating them as interchangeable. If controls need to coordinate with other building systems, the proposal should explain how BMS integration fits the project. Clear boundaries help the building team understand who is responsible for each part of the work.
Responsibility gaps can arise at handover points. If equipment supply and installation are described separately, for instance, the project team needs to understand how the two scopes connect. A matrix makes these interfaces visible before work proceeds, helping teams align decisions, access and sequencing. It also makes proposals easier to compare on equivalent terms, rather than assuming similar wording means identical coverage.
How can buyers assess ongoing service capability?
Support remains important after installation. Planned maintenance and repair capability are part of long-term system management, so compare the stated service scope and who is responsible for each task. Assess the same requirements against the building brief rather than relying on broad descriptions. Engico Air Conditioning supplies, installs and maintains air handling units, and provides building management system integration for relevant projects.
For a property team, this approach creates a practical record of what is included and how support relates to the building’s needs. It can also help facilities staff understand how the project moves from completion to ongoing maintenance. The HVAC maintenance services for Gauteng properties provide further context for planning ongoing support.
Plan an AHU Project in Midrand: Site Access, Installation and Handover
A well-prepared site assessment connects the AHU brief to the practical conditions of the building. Installation planning depends on the layout, equipment location and agreed project scope. Site access and operating requirements matter too: the route to a plant room may have limited clearance, or installation work may need to be coordinated around areas that remain in use.
Gather information the project team can use to understand the site before planning delivery and installation:
- Building information: Available plans, plant-room details and records of existing HVAC equipment.
- Access: The route to the equipment location, access limitations and work-area constraints.
- Operations: Site operating schedules and areas or activities that could affect installation planning.
- Project contacts: The building contact and relevant people responsible for coordinating work on site.
- Interfaces: Coordination needs involving existing systems or building controls.
Share the information available and distinguish it from details that still need assessment. This creates a practical basis for discussing equipment location, access and the sequence of work. Discuss your Midrand AHU requirements with Engico as part of planning supply, installation and ongoing support for your project.
What information helps prepare a site assessment?
Plans and plant-room details help show where the unit may be located and how it relates to the existing HVAC arrangement. Record access restrictions, work-area limitations and operating schedules, including parts of the building that need to remain in use. Identify a building contact who can coordinate site information and project communications. These details help air handling unit suppliers Midrand relate the proposed work to the actual property.
Consider the whole route, not only the final equipment position. Note entry points, internal access and any areas that could constrain movement or work. The site team can then discuss how these conditions affect the proposed equipment and project scope, rather than treating delivery and installation as separate from the building.
What should an AHU handover cover?
A useful handover records the equipment installed and relevant operating information for the people responsible for the building. It should also clarify maintenance responsibilities, so the facilities team understands how ongoing support fits into the project. Agreeing what information is passed on connects installation with long-term system management and helps avoid ambiguity about routine responsibilities.
Coordinate equipment delivery, installation work and site operations as parts of one plan. The appropriate sequence depends on access, equipment location, building conditions and the agreed scope, so do not assume a standard timeline. Commissioning and compliance details should be handled according to the specific project and its applicable requirements. A clear record of decisions and responsibilities supports an orderly transition from installation to building operation.
Engico: Air Handling Unit Supply and Support in Midrand
For commercial and industrial projects, a useful supplier relationship should cover the work needed to move from equipment selection to installation and ongoing care. Engico Air Conditioning supplies air handling units, provides professional installation and maintenance, and serves Midrand and nearby Gauteng locations. Its industrial ventilation solutions and building management system integration can also support a project when those requirements form part of the brief.
How Engico supports commercial and industrial AHU projects
Engico’s supply, installation and maintenance services provide a connected basis for planning an AHU project. The scope is shaped by the building’s intended use, the areas to be served and the project requirements, rather than a one-size-fits-all specification. For industrial sites, ventilation requirements may also need consideration. If coordinated building controls form part of the brief, BMS integration can be included in the project.
For people comparing air handling unit suppliers Midrand, local service coverage is a practical consideration. Engico serves Midrand and nearby areas including Waterfall, Sunninghill and Woodmead. Commercial and industrial property teams in these locations can access AHU supply, installation and maintenance, with the project scope shaped around the building’s needs.
What to include when starting an AHU enquiry
A clear enquiry gives the project discussion a useful starting point. Share the property location, building use and areas that require air handling. If available, include existing equipment details and building plans, along with known access or site constraints. This information helps relate the proposed scope to the property instead of relying on assumptions.
- Location and use: State where the property is and how the building or relevant areas are used.
- Areas in scope: Identify the rooms, zones or work areas covered by the AHU project.
- Existing system: Provide details of current HVAC equipment where available.
- Site information: Share plans and note known access, plant-space or work-area constraints.
- Project needs: Describe the intended work, such as equipment supply, installation, maintenance or building controls integration.
Distinguish documented facts from details that still need assessment. An available plan, for example, can show the building layout, while the suitability of a proposed equipment location may need further project assessment. This keeps the discussion grounded and allows the scope to develop around the actual property requirements.
Engico connects AHU supply with professional installation and ongoing maintenance. Industrial ventilation and BMS integration can also be included where relevant. The project discussion can focus on the building, its intended use and the work required, without fixing a specification before the requirements are understood.
Discuss an air handling unit project with Engico and outline your property requirements.
Move Your AHU Project from Brief to Action
A clear project brief gives your facilities, property and project teams a shared basis for decisions. Before moving forward, align on the building priorities, the responsibilities to be assigned and the information still needed to shape the work. This keeps the next discussions focused on practical decisions rather than assumptions.
Use your brief as the starting point for a project conversation with air handling unit suppliers Midrand. The aim is to connect the building’s needs with a scope suited to the property and the people responsible for it. A considered first discussion can clarify the way forward, whether you are planning a new project or addressing requirements in an existing building.
Discuss your Midrand air handling unit project with Engico and take the next step towards a solution shaped around your building. With the right project information in hand, you can move ahead with greater clarity.
Frequently Asked Questions
Can an existing air handling unit be upgraded without replacing the whole system?
Yes, an existing AHU may be suitable for an upgrade, depending on its condition and how it works with the rest of the system. A technical assessment can consider which components need attention, whether the unit still suits the building’s current use and how proposed changes affect connected equipment or controls. This helps distinguish a practical upgrade from a situation where broader replacement may be more appropriate.
What information should I provide when requesting an air handling unit proposal in Midrand?
Provide the property location, building type and areas the unit needs to serve. Existing equipment details, such as identification labels or available documentation, can help clarify what is installed. Include the main issue or desired change, relevant plans and known access constraints. If the property’s use or operating needs have changed, describe that too. This gives air handling unit suppliers Midrand useful context for framing the proposal.
Can an air handling unit work with an existing building management system?
It may be possible, depending on the existing building management system, the AHU controls and the functions required. The project assessment should establish what equipment and control information are available and what coordination is intended. Integration should not be assumed from the presence of a BMS alone. Engico provides building management system integration, with the project brief guiding how the service fits the wider HVAC arrangement.
Does every commercial building need a dedicated air handling unit?
No. The appropriate arrangement depends on the building’s use, layout, occupancy and climate-control requirements. A large property with distinct zones may have different needs from a smaller commercial space served by other air-conditioning equipment. The decision is not simply about whether a building is commercial. It depends on how the spaces are used and what the overall HVAC design needs to provide.
Can an AHU project include maintenance after installation?
Yes. Engico supplies, installs and maintains air handling units, so maintenance can form part of the project’s longer-term planning. Agreeing the maintenance scope helps facilities teams understand how ongoing care relates to the installed equipment and who is responsible for it. Engico serves Gauteng locations including Pretoria, Johannesburg, Centurion, Menlyn, Farie Glen, Silverton, Waterkloof, Gezina, Doringkloof, Midrand, Waterfall, Sunninghill, Woodmead, Sandton, Randburg, Roodepoort, Fourways, Gauteng Province and Hyde Park.
Can an air handling unit be integrated with HVAC controls?
Yes, an AHU can form part of a coordinated HVAC controls arrangement, depending on the system design and functions required. The project scope should identify how the unit’s controls relate to other HVAC equipment and whether building management system integration is needed. Engico provides BMS integration for relevant projects. Defining the intended control arrangement early helps align equipment selection and integration planning.
Recent Comments