

A commercial HVAC system may be operating well, but can the building show how its design, installation and ongoing management meet the requirements that apply? That evidence gap is central to HVAC compliance for commercial buildings in South Africa. Compliance involves more than equipment performance: it also depends on decisions, records and checks throughout the system’s life.
Requirements can depend on a building’s use and characteristics, and evidence may be spread across design documents, installation records and maintenance files. If older equipment or incomplete records make it difficult to understand the system’s status, start by bringing those documents together and comparing them with the equipment on site.
This article explains the main South African regulatory and standards framework, including how building energy and ventilation requirements can affect HVAC systems. It also covers the records and technical checks to consider, and how to plan improvements and ongoing management with the project team. The aim is to help you build a clear, practical compliance picture, not just a list of standards.
Key Takeaways
- HVAC compliance for commercial buildings in South Africa depends on the building’s use, system scope and project stage. Identify which requirements apply before reviewing equipment or records.
- Check the current scope and edition of relevant building regulations and SANS standards. One checklist will not suit every property.
- Trace evidence from design intent through installation and commissioning, and record which documents and project roles relate to each stage.
- Use a five-step review to define the scope, gather records, inspect systems, log gaps and prioritise actions for your Gauteng property.
- Consider how HVAC selection, installation, planned maintenance and building management system integration can support a project-specific compliance plan.
What HVAC compliance means for commercial buildings in South Africa
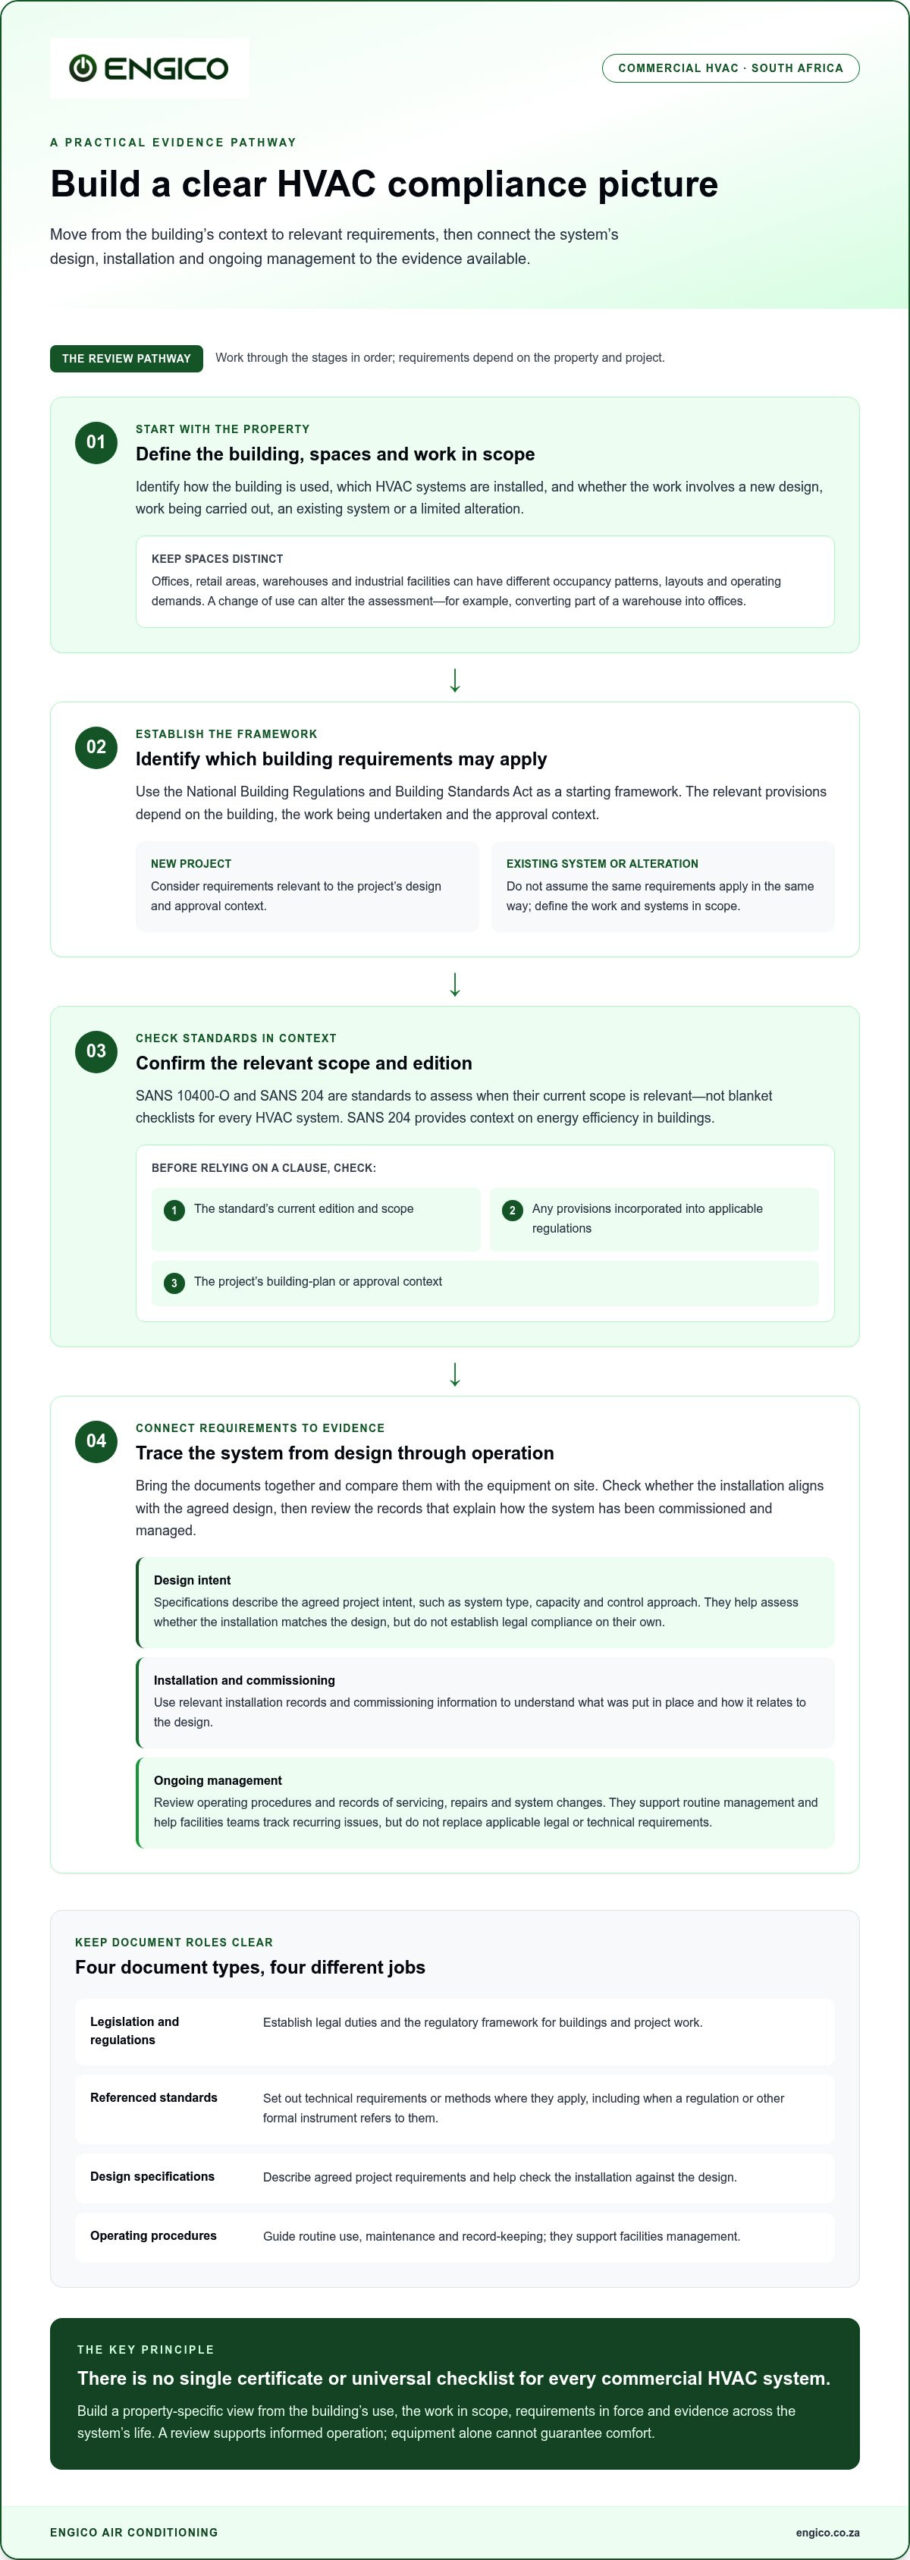
HVAC compliance for commercial buildings in South Africa means meeting the building, safety, energy and operational requirements that apply to a particular property and its heating, ventilation and air-conditioning systems. It is not a single certificate or universal checklist. A review needs to account for the building’s use, the systems installed, whether work is being designed or carried out, and which requirements are current and relevant.
Different documents have different roles:
- Legislation and regulations establish legal duties and the regulatory framework for buildings and project work.
- Referenced standards set out technical requirements or methods where they apply, including when a regulation or other formal instrument refers to them. Check the relevant scope and edition rather than relying on an old drawing or checklist.
- Design specifications describe the agreed project intent, such as system type, capacity and control approach. They help assess whether the installation matches the design, but do not establish legal compliance on their own.
- Operating procedures guide routine use, maintenance and record-keeping. They support sound facilities management but cannot replace applicable legal or technical requirements.
General guidance can help identify likely compliance questions. To determine what applies to a specific property, review the building, its documents and the requirements in force.
Which commercial buildings need an HVAC compliance review?
Offices may rely on central or ducted systems, local units, or a combination. Occupancy patterns and room layouts affect ventilation and control considerations. Retail premises can include open sales floors, enclosed offices and back-of-house areas, each with different operating demands. A warehouse may have large spaces, loading areas or localised work zones, while an industrial facility may combine occupied areas with process-related ventilation needs. The type and scope of equipment matter as much as the building label.
Changes can alter the assessment. A new installation, an alteration to existing equipment or a change of use may affect system design assumptions and the evidence needed to assess the work. For example, converting part of a warehouse into offices changes how that area is occupied and used. Define the spaces and systems in scope instead of treating the entire property as one uniform environment.
Why HVAC compliance matters beyond passing an inspection
A well-considered system supports suitable indoor conditions for the building’s activities and helps occupants work or visit the premises comfortably. Equipment alone cannot guarantee comfort: controls, system condition, occupancy and how spaces are used also matter. A compliance review helps facilities teams assess whether system design and operation remain aligned with the property’s needs.
Records add practical value. Documented servicing, repairs, system changes and relevant commissioning information can help explain how equipment has been managed and make recurring issues easier to track. Planned maintenance and clear operating records also give facilities teams a firmer basis for maintenance decisions. The goal is responsible, consistent building operation, not a promise of a particular health, safety or energy result.
Which South African rules and standards can affect commercial HVAC?
When assessing HVAC compliance for commercial buildings in South Africa, start with the National Building Regulations and Building Standards Act as a framework for identifying building requirements. The provisions and technical standards relevant to an HVAC system depend on the building, the work being undertaken and the approval context. A requirement relevant to a new project may not apply in the same way to an existing system or a limited alteration.
Keep four kinds of documents distinct when reviewing requirements:
- Legislation and regulations set the legal framework and applicable duties.
- Referenced standards provide technical provisions where they apply or are incorporated.
- Project specifications describe the design and installation requirements agreed for the work.
- Operating procedures guide site practices and record-keeping, but do not replace legal requirements.
No single standard answers every HVAC compliance question. The relevant requirements depend on the building, the work and the provisions in force for that project.
Building regulations, ventilation and energy requirements
Building function and project scope help determine which ventilation and energy provisions to examine. SANS 10400-O and SANS 204 are standards to assess when their current scope is relevant, not blanket checklists for every HVAC system. The South African National Standard SANS 204 provides context on energy efficiency in buildings.
Before relying on a clause, check the current edition, its scope, any provisions incorporated into applicable regulations and the project’s building-plan or approval context. A standard’s title alone does not establish that every clause applies to a particular installation.
Workplace safety and local approval considerations
The Occupational Health and Safety Act may also be relevant to workplace system management and HVAC work, alongside building-related requirements. Specific duties depend on the circumstances, so do not assume that a particular certificate, inspection interval or appointment applies without checking the applicable requirements and project details.
Municipal approvals and supporting project documents also need case-specific review. The building’s approved plans, the nature of proposed work and local approval processes can affect which evidence is relevant. Record the basis for each conclusion.
For a practical review, note the source of each requirement and connect it to the affected system or project activity. For example, link a ventilation question to the relevant space, system design and supporting documents rather than treating it as a general equipment check. If a requirement is unclear, flag it for resolution by the competent project team before concluding that the system complies.
Engico Air Conditioning supplies, installs and maintains commercial and industrial HVAC systems, including ducted systems, air handling units, ventilation fans and louvers. Explore commercial HVAC system support to plan system selection and installation alongside the wider project requirements.
How to assess HVAC compliance evidence across a commercial building
A useful evidence review follows the system from design through operation. Compare the design intent with what was installed, then look for records showing how the completed system was checked and is being maintained. A drawing cannot confirm that equipment on site matches the design, and an equipment schedule cannot show that commissioning took place.
Use this table to organise the review. The roles are indicative, not a statement of legal appointments; agree responsibilities for each project.
| Project stage | HVAC consideration | Evidence to locate | Indicative project role |
|---|---|---|---|
| Design | System selection, capacity, intended ventilation and air distribution | Design drawings, specifications, calculations where applicable, and equipment schedules | Design engineer or project designer |
| Installation | Whether installed equipment and configuration align with the approved project information | As-built drawings, equipment data, installation records and details of changes | Installer and project manager |
| Commissioning | Whether completed systems were checked and adjusted for operation | Commissioning records, test results and outstanding-item lists, where available | Commissioning lead or project team |
| Operation | Controls, operating settings and system changes | Current system information, control records and relevant building management system records | Facilities manager or building operator |
| Maintenance | Routine care, faults and repairs over time | Service histories, maintenance logs, manuals and repair records | Facilities team and maintenance provider |
What documents should a facilities team organise?
Group records by design, installation, commissioning, operation and maintenance. Start with current drawings, equipment schedules and manuals, then add available commissioning documents and service histories. Check dates, equipment identifiers and revision notes so each record can be matched to the system on site. Mark documents that are missing, outdated or inconsistent for follow-up. A record gap alone does not prove that an installation is non-compliant.
A consistent maintenance history helps the facilities team track servicing, repairs and changes. Engico’s commercial HVAC maintenance guide provides related context. Industry qualification and unit-standard information can help explain occupational training, but it does not prove that a building or system meets technical requirements. See the official HVAC industry qualification standards.
How do system type and building use change the assessment?
Assess equipment in context. Ducted systems distribute conditioned air through a network, while air handling units serve wider air-treatment and distribution functions. Split systems typically condition specific rooms or zones. Consider each system’s intended application, the spaces it serves and its controls. Cooling equipment selection and ventilation or air distribution are related, but they are not interchangeable checks.
In industrial premises, airflow needs may differ between occupied areas, storage zones and work areas. Engico’s warehouse ventilation design guide offers further context on industrial airflow. For HVAC compliance for commercial buildings in South Africa, record the system boundary, the evidence reviewed and any unresolved differences between design documents and site conditions.
A practical HVAC compliance review for Gauteng commercial properties
A structured review helps property teams turn technical requirements and scattered records into a prioritised action plan. The same approach can be used for an office in Pretoria, a retail site in Johannesburg or an industrial facility in Centurion, but the systems, building use and supporting evidence will differ. Treat the review as a way to identify and resolve questions, not as a substitute for verifying applicable requirements.
- Define the scope. List the buildings, occupied areas, HVAC equipment and project changes included. For example, separate an office’s meeting rooms and open-plan areas, or an industrial site’s offices and production spaces.
- Collect available records. Gather relevant plans, schedules, equipment information, commissioning records, maintenance history and details of alterations. Note document dates and revisions.
- Inspect the systems. Compare visible equipment, controls and served areas with the documents. Record observations clearly, without treating a visual check as proof of performance or compliance.
- Log gaps and questions. Distinguish an operational concern from a missing record or a difference between drawings and installed equipment. Flag matters requiring qualified technical or regulatory review.
- Plan actions. Prioritise work against building risk, operational impact and applicable requirements that have been verified. Assign an owner and review date to each action.
How to identify gaps without making assumptions
Use available drawings and project documents as a comparison point, then record what can actually be observed on site. A control that differs from a drawing may reflect a later authorised change, an outdated drawing or an unresolved issue. Document the discrepancy and its location before drawing a conclusion. Separate urgent operational concerns from evidence gaps and longer-term upgrade planning, and refer technical or regulatory questions for appropriate review.
Priorities depend on context. An issue affecting occupied retail areas may have a different operational impact from an incomplete record for a warehouse ventilation fan. Record why each item is prioritised, what evidence supports the decision and what remains uncertain. This creates a traceable basis for action without labelling every missing document a breach.
How to plan corrective work and keep records current
Maintain a compliance register with the identified issue, affected equipment or area, proposed action, responsible role, status and review date. Coordinate HVAC changes with building operations where practical, so the team can plan access and limit disruption. After work is completed, update relevant drawings and equipment information, and file service or commissioning records against the correct system reference.
Building management system integration can bring relevant operating information into a more organised view. Engico’s smart HVAC control guide explores monitoring considerations. A consistent review and record process can help facilities teams manage HVAC systems across Gauteng properties. To plan system work alongside ongoing operation, arrange commercial HVAC installation and maintenance support with Engico Air Conditioning.
How Engico supports compliant commercial HVAC planning and operation
HVAC supply, installation and maintenance work best as part of a project-specific plan, rather than as separate equipment decisions. Engico Air Conditioning supplies, installs and maintains commercial and industrial HVAC systems across Gauteng, including in Johannesburg, Pretoria and Centurion. System selection and installation can be coordinated with the building’s intended use, project information and requirements identified by the wider project team. Engico also serves commercial properties in areas including Menlyn, Farie Glen, Silverton, Waterkloof, Gezina, Doringkloof, Midrand, Waterfall, Sunninghill, Woodmead, Sandton, Randburg, Roodepoort, Fourways and Hyde Park.
This work contributes to compliance planning, but it is not blanket certification that a building or system complies with every applicable requirement. The project team still needs to establish which rules apply, document design decisions and retain relevant installation, commissioning and operating evidence. Clear coordination connects the selected system with the building’s needs and the records required to manage it responsibly.
Match HVAC equipment and services to the building
Different buildings call for different system arrangements. Ducted air conditioning and air handling units may suit projects requiring air distribution across multiple spaces, while split and multi-split systems can serve defined rooms or zones. Industrial ventilation fans and louvers can form part of an air-movement or ventilation approach where the project requires them. Selection should reflect the spaces served, operating needs and design intent, rather than assume one system suits every property.
Engico supplies and installs these commercial and industrial HVAC systems, then maintains them as part of ongoing operation. Considering equipment, installation and future maintenance together gives the project team a clearer basis for planning records and responsibilities. Select the system for the building and project, rather than treating it as a standalone purchase.
Support ongoing operation with maintenance and controls
Planned maintenance helps facilities teams keep track of system condition, servicing and repairs. Keeping service histories alongside current equipment details makes operational records easier to organise and review. The appropriate maintenance approach depends on the system and site requirements; records should identify the equipment serviced and the work completed.
Where it suits the project, building management system integration can support coordinated HVAC monitoring and control. It can help facilities teams bring relevant system information together, but it does not replace physical maintenance, project documentation or the need to assess applicable requirements. A data centre has specialised operating demands, so Engico’s data-centre HVAC guide is an application-specific example, not a template for every commercial building.
For HVAC compliance for commercial buildings in South Africa, Engico’s role is to support considered system selection, installation and ongoing care within the project’s wider compliance plan. If you’re planning a new installation, reviewing existing equipment or organising maintenance for a commercial property, discuss your HVAC requirements with Engico Air Conditioning for your Gauteng building.
Turn your compliance review into a practical next step
A compliance review is most useful when it leads to clear decisions: which questions need technical input, what work to prioritise and how changes will be recorded. Keep those decisions connected to the building’s operational needs so future system work can be planned with a better understanding of the property and its documentation.
For HVAC compliance for commercial buildings in South Africa, the next step may be a new system, an installation review or a more organised approach to ongoing maintenance. Engico supplies, installs and maintains commercial and industrial HVAC systems, with building management system integration where appropriate. Its service coverage includes Johannesburg, Pretoria, Centurion and wider Gauteng.
Bring your project requirements and available system information into the discussion. Plan your commercial HVAC requirements with Engico and take a considered step towards better-coordinated system planning and operation.
Frequently Asked Questions
Which South African standards apply to commercial HVAC systems?
There is no single standard that applies to every commercial HVAC system. SANS 10400-O may be relevant to ventilation provisions, while SANS 204 may be relevant to building energy efficiency, depending on the building and project. Check the current edition, scope and any applicable incorporation into regulations or approval documents before relying on a clause. A ventilation review and an energy assessment, for example, may involve different evidence and technical questions.
Is HVAC compliance legally required for commercial buildings in South Africa?
Buildings and HVAC work must be assessed against applicable legal requirements, but the exact obligations depend on the property and work involved. The National Building Regulations and Building Standards Act is part of the framework to investigate, alongside relevant regulations and incorporated standards. Do not assume every existing system needs the same approval or certificate. For a proposed alteration, establish which requirements apply to that scope before work begins.
Who is responsible for HVAC compliance in a commercial building?
Responsibility depends on applicable law, project arrangements and each party’s role. A building owner or facilities team may coordinate records and operational decisions, while designers and installers document work within their agreed scope. These examples do not determine legal responsibility for a particular project. Set out responsibilities in project documents, including who tracks design changes, retains handover information and refers unresolved technical or regulatory questions for review.
What documents help demonstrate commercial HVAC compliance?
Useful evidence can include approved building plans, design specifications, current drawings, equipment schedules and manuals. For a replacement unit, retain information that identifies the installed model and records any departure from the specified design. Add available installation, commissioning and service documents, with dates and equipment references. An organised asset register can link those files to the correct space or system, particularly on a site with several HVAC types.
Does an existing commercial building need an HVAC compliance review?
An existing building can benefit from a review, particularly after alterations, an installation or a change in how spaces are used. Converting storage space into occupied offices, for example, may change the questions to ask about the affected area and its systems. A review can also clarify whether drawings still reflect site conditions. Its findings should distinguish confirmed issues from missing information that needs further investigation.
Can a building management system help with HVAC compliance?
Yes, a building management system (BMS) can support monitoring and control where its functions suit the building and system. Facilities staff may, for instance, use available system information to observe operating settings or identify changes that warrant investigation. A BMS does not by itself demonstrate compliance, confirm equipment condition or replace relevant records and technical checks. Its value depends on what is integrated, how information is used and whether records are maintained.
What should a commercial HVAC compliance review include?
Define the property and systems in scope, then compare available project information with site conditions. Review building use, ventilation, equipment, controls and records; log discrepancies, missing evidence and questions for technical or regulatory review. Prioritise actions by verified requirements and operational impact, then assign owners and review dates. For Gauteng portfolios across Johannesburg, Pretoria, Centurion, Menlyn, Farie Glen, Silverton, Waterkloof, Gezina, Doringkloof, Midrand, Waterfall, Sunninghill, Woodmead, Sandton, Randburg, Roodepoort, Fourways and Hyde Park, organise findings by property.
Recent Comments