
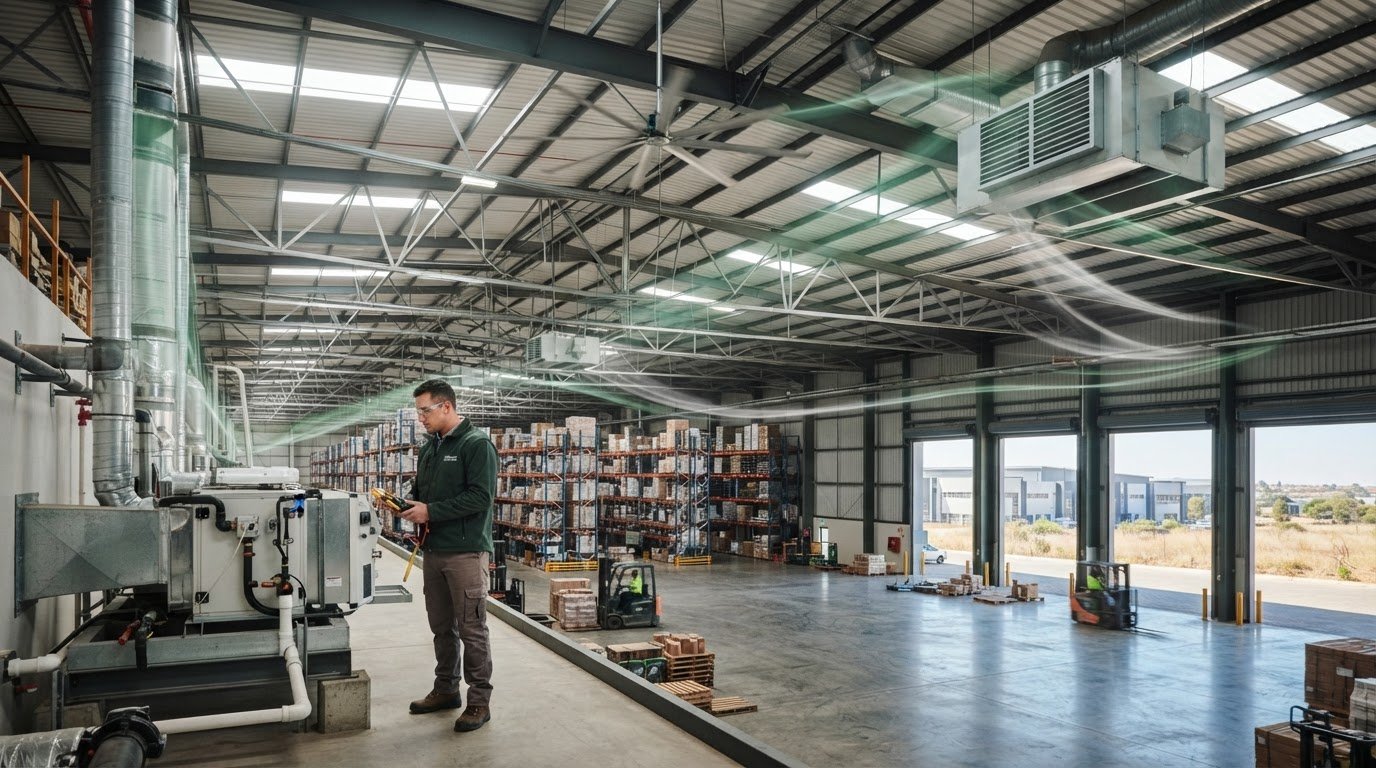
A larger fan isn’t automatically the right answer to a hot or stuffy warehouse. Choosing warehouse ventilation systems Midrand businesses can rely on starts with understanding the heat, airborne contaminants and airflow needs of the site, not simply comparing fan sizes. Roof height, layout, work activities and how the space is used all influence which approach may be suitable.
When poor air movement affects working conditions, it’s understandable to want a clear answer about equipment capacity. This guide explains how to assess the site details that shape system selection, compare components and prepare useful questions before requesting a proposal. It covers how industrial ventilation fans, louvres and air handling units may work within a site-specific solution, and when building management system integration could be relevant for monitoring or coordinated control. Engico supplies, installs and maintains these systems in Midrand and across Gauteng, and can discuss options in relation to your warehouse’s requirements.
Key Takeaways
- Choose warehouse ventilation systems Midrand sites need by assessing heat, air quality and operations, rather than relying on fan size alone.
- Understand how fans, louvres and air handling units may support different parts of an airflow plan, depending on the warehouse layout and requirements.
- Compare options by their airflow purpose, controls, installation scope, maintenance access and likely disruption to warehouse operations.
- Prepare for an assessment by defining the issue, mapping affected areas and gathering details about processes, occupancy, heat sources and existing equipment.
- Discuss with Engico the supply, installation and maintenance of industrial ventilation equipment, and whether BMS integration may be relevant.
What should a warehouse ventilation system in Midrand solve?
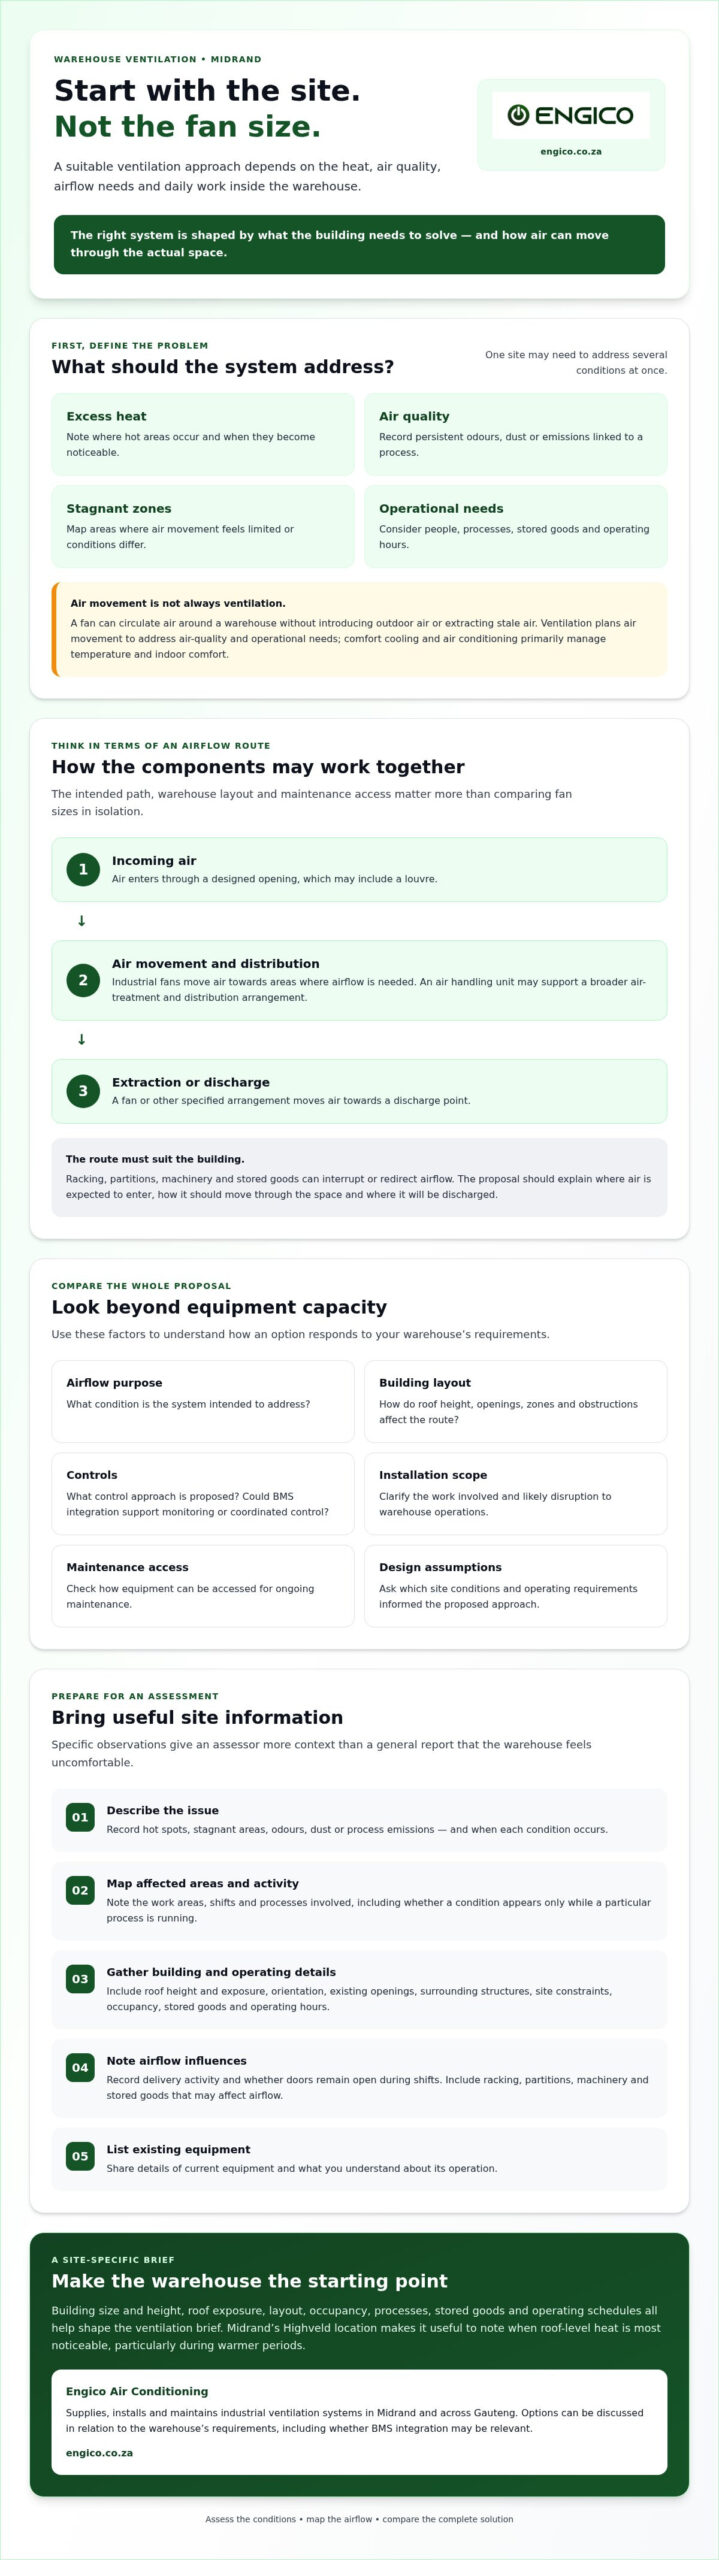
Plan a warehouse ventilation system around the conditions inside the building and the work taking place there. The aim may be to remove excess heat, introduce outdoor air, manage air quality or address several needs at once. Building size and height, occupancy, processes, stored goods and operating hours all help shape the brief. A lightly occupied storage area may have different requirements from a busy space with heat-producing equipment or process emissions.
Ventilation is planned air movement that introduces or removes air to address a space’s air-quality and operational needs; comfort cooling and air conditioning primarily manage temperature and indoor comfort. These functions can overlap in a building, but they aren’t interchangeable. Air movement within a warehouse can circulate air without introducing outdoor air or extracting stale air. A fan that shifts air around, therefore, may not meet a need for fresh-air provision or contaminant removal. For a foundational overview, see this explanation of a warehouse ventilation system.
Which warehouse conditions indicate a ventilation need?
Start by recording what people experience and where. Note hot areas, stagnant zones, persistent odours, dust or emissions associated with a particular process. These observations help identify where further investigation may be useful, but they don’t diagnose a fault or establish which equipment is appropriate.
Record when each condition occurs, which work areas are affected and what activity is taking place. For example, note whether a hot spot appears during a particular shift or an odour arises only when a process is running. This gives an assessor more useful context than a general report that the warehouse feels uncomfortable.
Why does the Midrand site context matter?
Warehouse ventilation systems Midrand businesses consider should reflect the actual building and its daily use, rather than a generic rule of thumb. Describe the building’s orientation, roof exposure and existing openings, along with surrounding structures or site constraints that could affect airflow. Midrand’s Highveld location also makes it useful to note when roof-level heat becomes most noticeable, particularly during warmer periods.
Include local operating schedules, delivery activity and whether doors remain open during shifts. These details can affect how air moves through the space and which areas need attention. During a professional assessment, confirm the assumptions behind the proposed approach, including the conditions it is intended to address and how the building layout and operations informed the design.
How do warehouse ventilation fans, louvres and air handling units work together?
Each component has a role, but the right arrangement depends on the warehouse’s airflow objective and layout. Industrial fans move air, louvres can form part of intake or discharge openings, and an air handling unit may support a broader air treatment and distribution arrangement. Consider these elements as a connected airflow route, rather than selecting equipment by fan size alone.
Fans, louvres and air handling units should be selected around the required airflow path, intended air movement, opening locations, occupied and storage zones, obstructions, operating conditions and maintenance access. A proposal should make clear where air is intended to enter, how it is expected to move through the space and where it is discharged.
Illustrative airflow route:
- Incoming air: enters through a designed opening, which may include a louvre.
- Air movement: passes through the warehouse towards the areas where airflow is needed.
- Extraction: a fan or other specified arrangement moves air towards a discharge point.
This is a planning concept, not a one-size-fits-all layout. Racking, partitions, machinery and stored goods can interrupt or redirect airflow. If supply and extraction points are poorly matched to occupied areas, air may not follow the intended route. OSHA’s guidance offers a general workplace reference on the role of ventilation, but South African project requirements should be checked separately with appropriate local sources and professionals.
What role do industrial fans and louvres play?
Fans provide the force to move air, but their duty depends on the design and application. A fan’s position and relationship to intake and discharge points matter as much as its presence. Louvres can form part of those openings, subject to the project’s design requirements. Ask the provider to explain the purpose of each component and how it contributes to the proposed airflow path. Don’t assume a louvre provides a particular level of filtration or weather protection unless this is specified and confirmed.
When might an air handling unit or BMS be relevant?
An air handling unit may be considered when the brief calls for a broader arrangement to treat and distribute air. Building management system (BMS) integration may be relevant if monitoring or coordinating building systems is required. Neither is automatically necessary for every warehouse. Before comparing options, confirm the proposed functions, compatibility with existing equipment and what the project scope includes.
For a site-specific discussion, buyers can review Engico’s ventilation equipment options and ask how fans, louvres or an air handling unit could fit the intended airflow route. Engico supplies, installs and maintains these types of equipment, subject to assessment of the site and project requirements.
How should Midrand buyers compare warehouse ventilation system options?
Compare each proposal against the same warehouse brief, not just the equipment list or quoted total. A fan-led approach, a louvre-supported arrangement and a broader air handling solution may address different airflow objectives. None is automatically suitable without assessing the building, operations and intended route for air.
A larger fan alone doesn’t show that a design will ventilate the whole space. Air may not reach occupied or storage zones as intended if opening locations, equipment positions, obstructions and extraction points aren’t considered together. Ask providers to explain the design logic and identify the assumptions behind their recommendations.
| Approach | Airflow intent and controls | Scope, maintenance and disruption | Suitability |
|---|---|---|---|
| Fan-led | Ask which areas the fans are intended to serve, how air is meant to move and what controls are proposed. | Confirm the equipment and installation tasks, servicing access and how work may affect warehouse operations. | Assessment-dependent. The proposal should show how the intended airflow route addresses the site brief. |
| Louvre-supported | Clarify whether louvres form part of planned air intake, discharge or both, and how this relates to fan operation. | Check which openings are included, what installation involves and whether access will be available for inspection and maintenance. | Assessment-dependent. Opening locations and building constraints need to be considered. |
| Broader air handling | Ask what air treatment or distribution is proposed, which zones it serves and whether controls vary by area. | Confirm the full equipment and installation scope, control requirements, servicing access and disruption planning. | Assessment-dependent. The need for a broader arrangement depends on the required air treatment and distribution. |
Which buying criteria belong in every proposal?
Request the stated design assumptions, areas served and intended route for supply and extract air. Check exactly which equipment, controls and installation tasks are included, alongside any exclusions. Ask how commissioning is addressed, where technicians will access equipment for servicing and what ongoing maintenance the design may require. These details make proposals easier to compare by scope, not just headline price.
How can buyers assess efficiency and operational fit?
Ask providers to explain expected operating modes and the basis for any efficiency claims. Shift patterns, changing occupancy and different requirements between zones may affect which controls are appropriate. If proposals make claims about energy use, noise or performance, request project-specific evidence and the assumptions behind it rather than relying on general comparisons.
Give all providers the same site brief, including the operating schedule and affected areas. This gives buyers considering warehouse ventilation systems Midrand a clearer basis for comparing design intent, installation scope, maintenance access and operational fit.
What should you prepare before a warehouse ventilation assessment in Midrand?
A clear brief helps a provider understand the conditions you want assessed and how the warehouse operates. You don’t need a complete technical specification to start. Gather what’s available, record what you’ve observed and distinguish observations from assumptions about their cause. This gives an assessment a practical starting point and helps identify what further information may be needed.
- Define the issue. Describe the conditions you want addressed, such as hot areas, stagnant air, dust or process-related odours. Record when they occur and whether they appear linked to particular activities.
- Map affected areas. Mark the relevant work and storage zones on a simple floor plan, if available. Note the layout, ceiling height if known, openings and any partitions or separated areas.
- Record operations. Include operating hours, shift changes, occupancy patterns, vehicle movements, delivery activity and doors that frequently remain open. List known heat sources and processes that may affect the air.
- Gather available documents. Share building drawings, equipment details and information about existing ventilation equipment where available. If you can’t locate these, an initial discussion can still help establish what to collect next.
For wider design context, read the warehouse ventilation design guide. Use it alongside site-specific information rather than as a substitute for assessing your building.
What site information helps the assessment?
Describe how the building is used, not just its dimensions. Note where stock is stored, where people work, and whether racking or machinery separates areas. Include the location of openings and any known roof or wall constraints. A simple marked-up plan can make these details easier to explain.
Keep an observation log if conditions change through the day or across shifts. Record the affected area, time, activity and whether doors or delivery routes were in use. For warehouse ventilation systems Midrand buyers are assessing, this operational context helps separate observed conditions from questions that still need investigation.
What should you clarify about installation and maintenance?
Before comparing proposals, discuss access to the intended equipment, any access equipment that may be needed, suitable working hours and areas where installation could disrupt operations. Ask how equipment will be reached for inspection, cleaning or maintenance, and which tasks are included in the proposed scope. For ongoing service context, see HVAC maintenance services for Gauteng properties.
To discuss your warehouse requirements, speak with Engico about ventilation equipment for your site, and confirm service coverage and arrangements for your specific Midrand location.
How can Engico support a warehouse ventilation project in Midrand?
Engico Air Conditioning supplies, installs and maintains industrial ventilation fans, louvres and air handling units, and lists Midrand among its service locations. These equipment categories can form part of a warehouse solution, but the appropriate selection and project scope depend on the site assessment and agreed requirements. The aim is to connect the equipment to the airflow objectives, building layout and warehouse operations, rather than assume one configuration will suit every site.
What can Engico discuss with a Midrand warehouse team?
A useful discussion starts with the ventilation objectives and the areas or processes that need attention. Share your observations, operating details and layout information, then ask which equipment categories may warrant consideration. If the brief involves broader air treatment or distribution, an air handling unit may be relevant to assess. Where monitoring or coordinated control is needed, ask whether building management system integration should also be considered.
Clarify the expected project stages and service arrangements for your specific Midrand site directly with Engico. The precise scope and local arrangements should be confirmed for each project.
What are the next steps for requesting a proposal?
Prepare your site details and observations before making an enquiry. A marked-up layout, known heat sources, affected zones, operating schedule and information about existing equipment can help establish the brief. If some details or drawings aren’t available, explain what you know and identify what still needs to be checked.
Ask for a proposal that sets out its assumptions, equipment categories, installation work and maintenance considerations. This makes it easier to understand what the suggested solution is intended to do and what the scope includes. Clarify any uncertain items, including access needs, disruption planning and how ongoing maintenance is addressed.
For warehouse ventilation systems Midrand businesses are considering, a direct conversation can help establish whether the proposed equipment aligns with the site’s needs. Discuss your warehouse layout, operating requirements and what an assessment should cover with Engico.
Discuss your Midrand warehouse ventilation requirements and outline the site conditions you want to address.
Move forward with a clear project brief
Choosing warehouse ventilation systems Midrand facilities can use effectively starts with a clear brief, not a catalogue choice. Set out the conditions you want addressed, the areas affected and how warehouse operations shape the requirements. Then compare proposals against the same site information, checking the intended airflow route, included scope and maintenance access.
These details keep discussions focused on your building and its use. Engico lists Midrand among its service locations and supplies, installs and maintains industrial ventilation fans, louvres and air handling units. Building management system integration is also an offering where monitoring or coordinated control is relevant. Final equipment selection and project scope depend on the site assessment and agreed requirements, so confirm the expected stages and local service arrangements directly.
Gather your layout, observations and operating details, then discuss your Midrand warehouse ventilation requirements with Engico. A prepared enquiry can help establish what needs attention and what information may still be required. Engico’s listed Gauteng locations include Pretoria, Johannesburg, Centurion, Menlyn, Farie Glen, Silverton, Waterkloof, Gezina, Doringkloof, Midrand, Waterfall, Sunninghill, Woodmead, Sandton, Randburg, Roodepoort, Fourways and Hyde Park, within Gauteng Province.
Frequently Asked Questions
What ventilation system is suitable for a warehouse in Midrand?
The suitable system depends on your building layout, heat sources, activities, occupancy and air-quality requirements. A site assessment can help establish the intended airflow path and whether industrial fans, louvres, air handling units or a combination should be considered. Don’t choose equipment by floor area alone. Ask the provider to explain the design assumptions, the zones the proposal is intended to serve and how the suggested arrangement addresses your site’s needs.
How do I know if my warehouse needs ventilation or air conditioning?
Ventilation moves air into, through or out of a space to address air-quality and heat concerns, whilst air conditioning controls indoor temperature and may also manage humidity. Some warehouses may need one approach or a coordinated combination. Record where and when staff experience heat, stagnant air or other concerns, and note relevant activities. An HVAC professional can assess the building and help clarify the appropriate scope.
Can warehouse ventilation fans and louvres work together?
Yes, fans and louvres can form parts of a planned ventilation arrangement, subject to the building and design requirements. The proposal should explain where air is intended to enter and leave, how the components relate to each other, and which work or storage zones the airflow is meant to serve. Internal obstructions, such as racking or machinery, can affect air movement. Ask the provider to explain the proposed layout and its assumptions.
How should I compare warehouse ventilation quotes?
Give each provider the same site information, then compare the objectives, areas served, equipment categories, controls and installation scope. Check exclusions, maintenance access and whether commissioning is included. Ask what assumptions support each proposal and request clarification about differences in scope. A lower or higher quotation alone doesn’t show whether two designs are equivalent. Treat performance claims carefully and ask for project-specific evidence where a proposal makes them.
What information should I provide for a warehouse ventilation assessment?
Share available floor plans and building details, including openings and separated zones, along with operating hours, occupancy patterns, known heat sources, processes and existing equipment. Note where uncomfortable or stagnant conditions occur, when they happen and what activities are taking place. Include access limits and operational constraints that may affect installation. If drawings or measurements aren’t available, say so rather than estimating; your observations can still help guide the discussion.
Does Engico provide warehouse ventilation services in Midrand?
Yes, Engico lists Midrand among its service locations and supplies, installs and maintains industrial ventilation fans, louvres and air handling units. Engico also offers building management system integration. Equipment selection, project scope and service arrangements for a particular warehouse should be confirmed directly. Its listed Gauteng locations include Pretoria, Johannesburg, Centurion, Menlyn, Farie Glen, Silverton, Waterkloof, Gezina, Doringkloof, Midrand, Waterfall, Sunninghill, Woodmead, Sandton, Randburg, Roodepoort, Fourways and Hyde Park, in Gauteng Province.
Recent Comments